
Description:
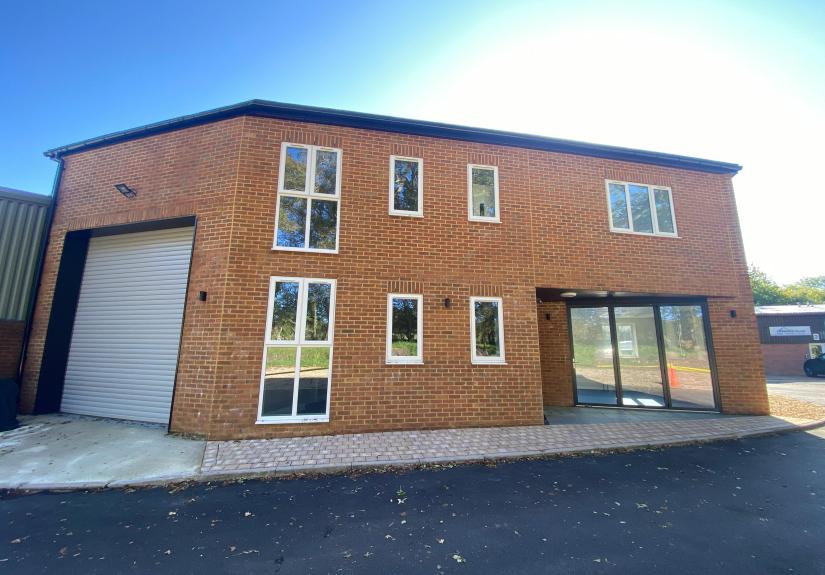
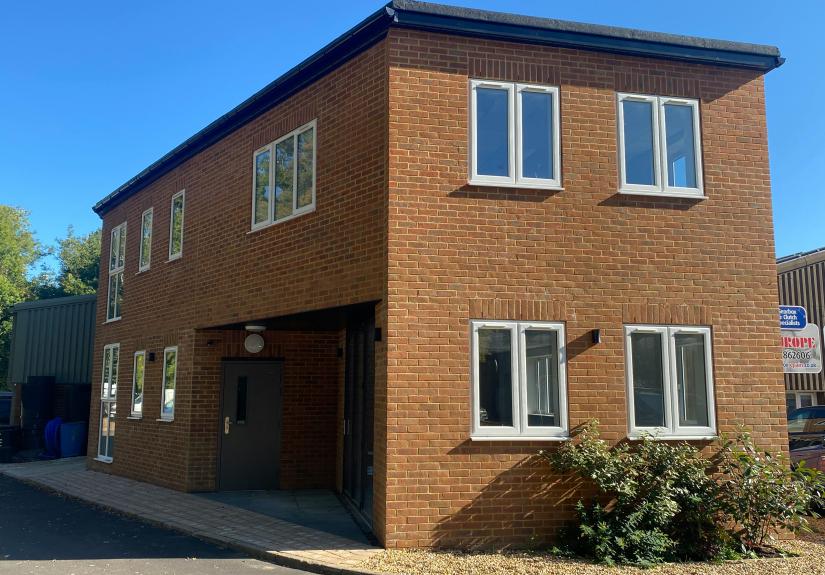
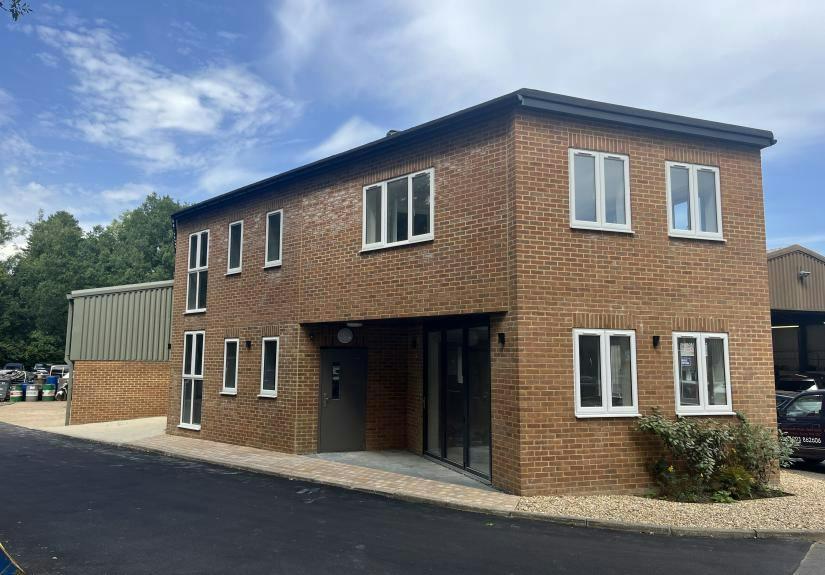
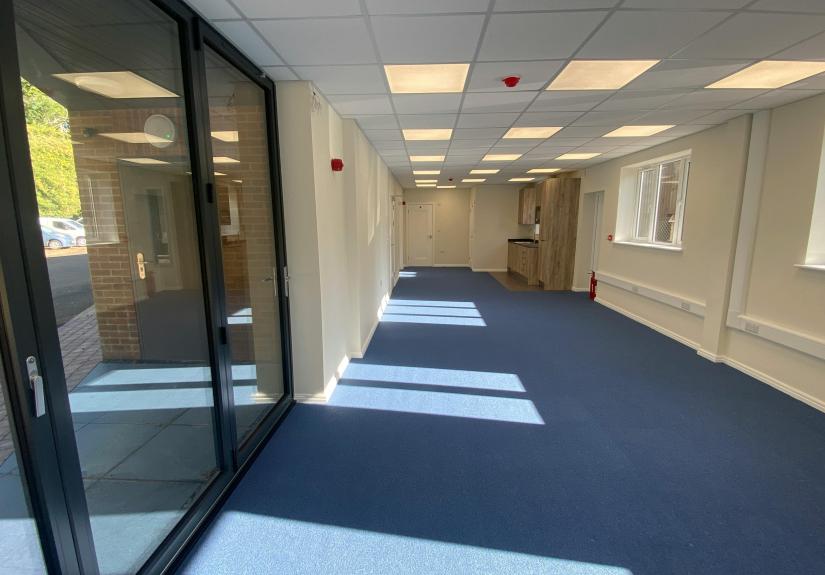
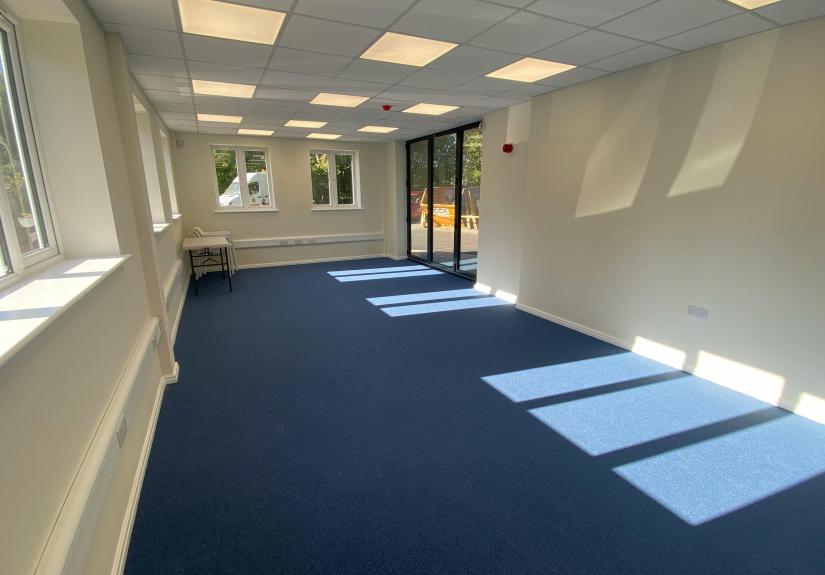
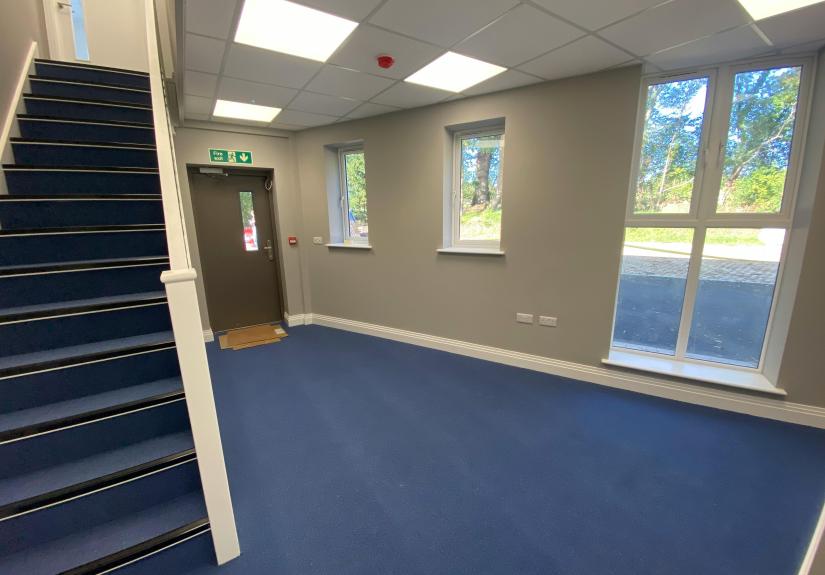
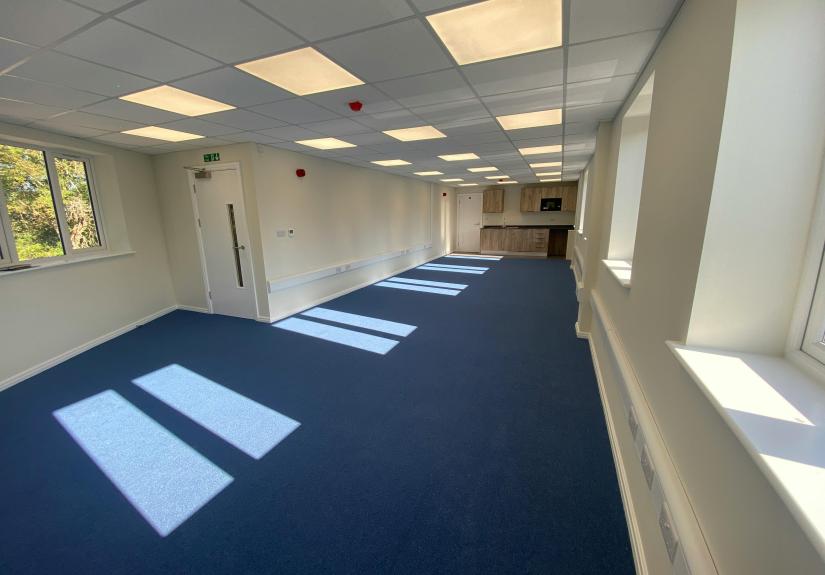
A newly built end of terrace two storey business unit of cavity brick/block construction on a steel frame with concrete floors.The unit provides offices on the first floor and reception, open plan flexible business space and storage on the ground floor.
Key Features:
- Freehold with vacant possession
- New lease available
- Semi-rural location, close to Gatwick Airport
- Considered suitable for a variety of uses
- Potential for secure external storage area
- Quality specification/fitted, flexible accommodation
- 6 on-site car parking spaces plus loading
Accommodation:
The approximate net internal areas measured are as follows:
| Name/Floor | SQFT | SQM |
|---|---|---|
| Ground Floor | 1,081 | 100.43 |
| First Floor | 721 | 66.98 |
| Total | 1,802 | 167.41 |
Rent:
£37,500 per annum
Specifications:
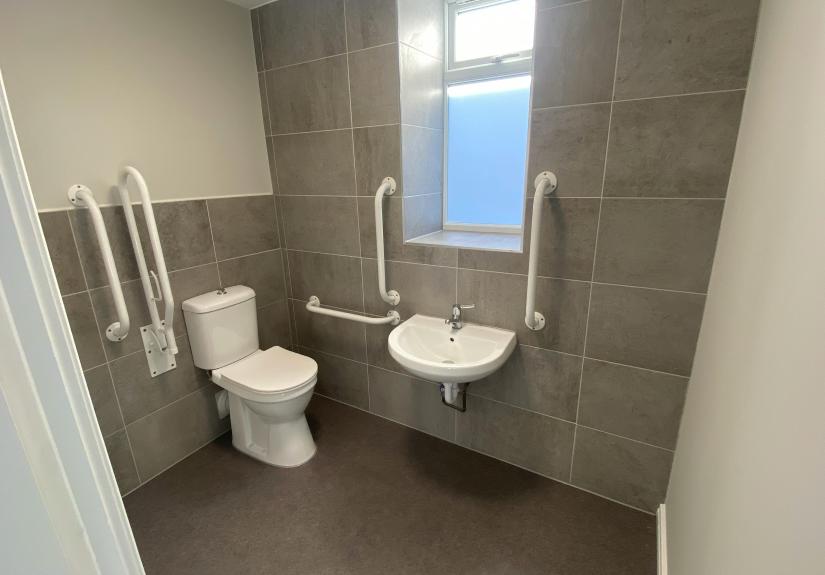
- Disabled, male & female WCs
- Fitted kitchen areas on both floors
- Electric loading door
- Gas fired "combi" boiler
- Double glazing / 3 phase power
- Suspended ceilings with integral LED lighting
- Perimeter power trunking
- Under floor heating
- Ability to sub-let floors if required
Business Rates:
To be assessed.
VAT:
VAT is Applicable
Legal Fees:
Each party to bear their own costs
Anti Money Laundering:
In accordance with the Anti-Money Laundering Regulations, Graves Jenkins is required to verify the identity of all parties involved in the transaction. Prospective purchasers or tenants will be required to provide satisfactory proof of identity and address before solicitors are instructed.
Services
Graves Jenkins has not checked and does not accept responsibility for any of the services within this property and would suggest that any in-going tenant or occupier satisfies themselves in this regard.