
Description:
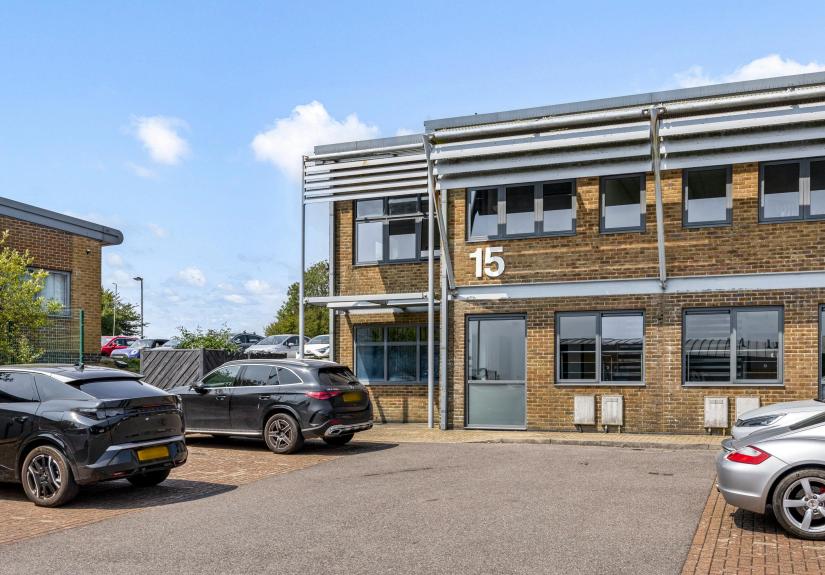
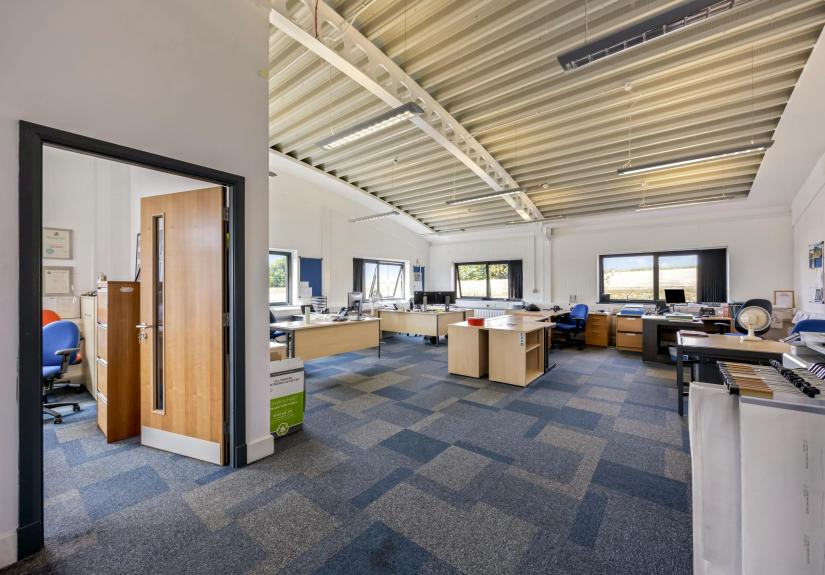
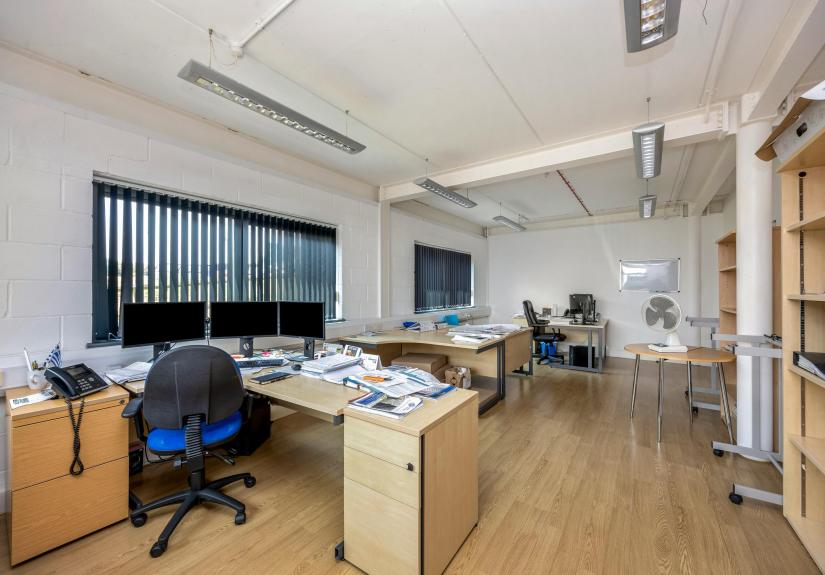
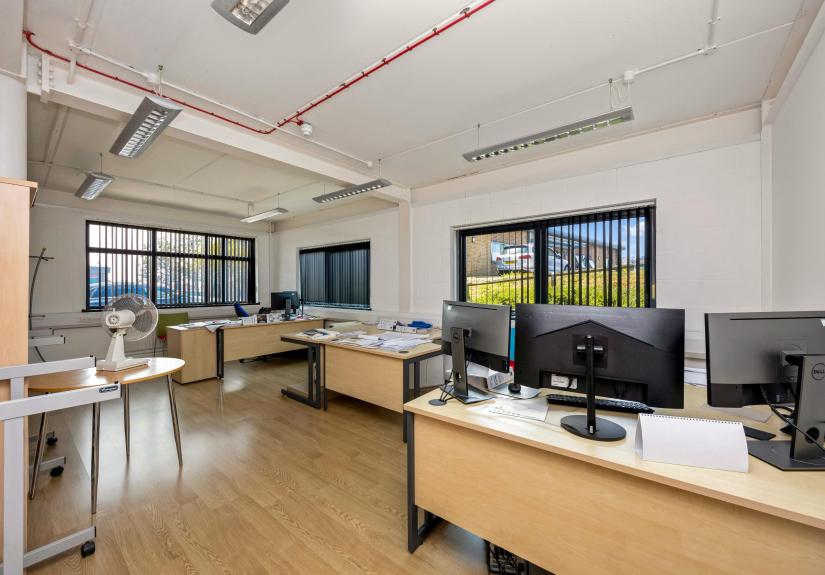
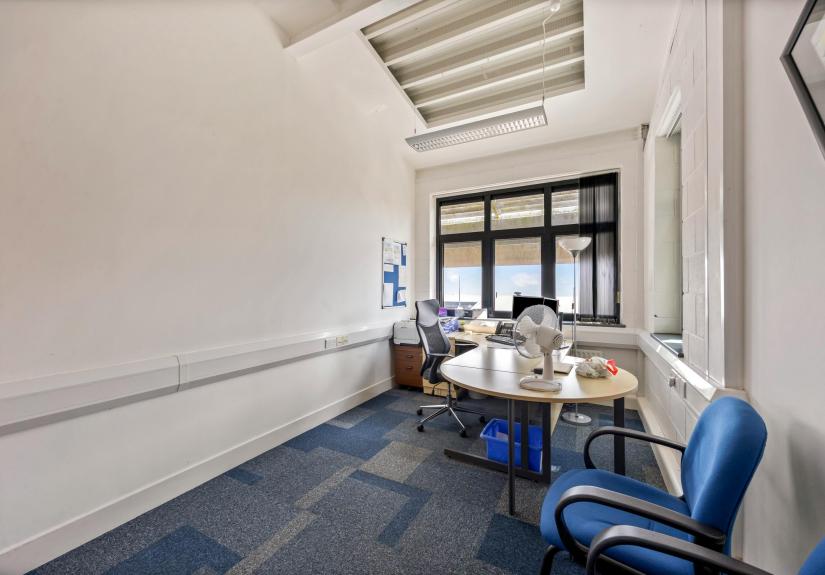
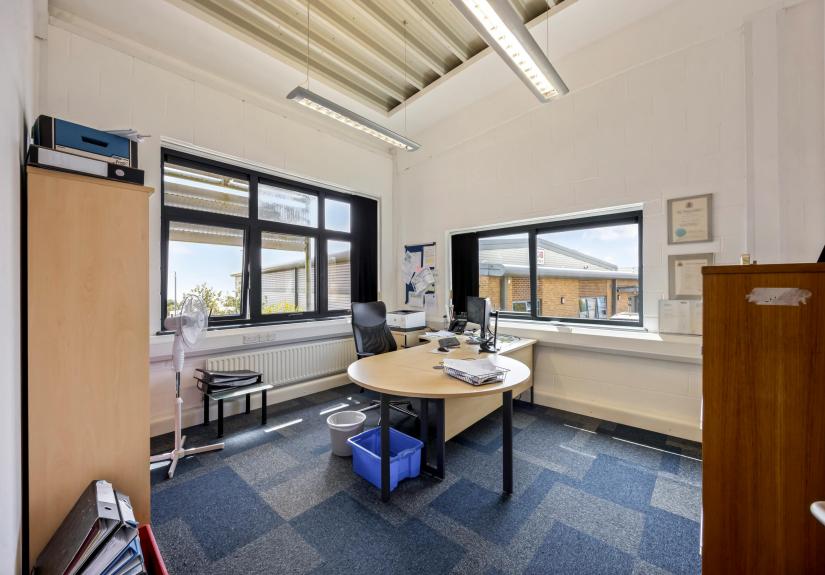
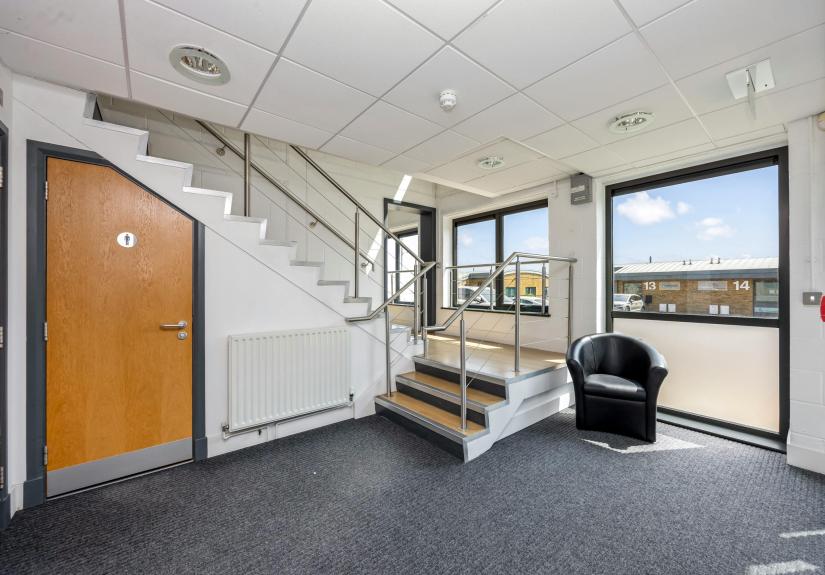
BLB House comprises a modern purpose-built office building arranged over ground and first floors. Unit 15 provides well-presented, fully fitted office accommodation incorporating a combination of open-plan working areas and individual meeting rooms/private offices, offering a flexible working environment suitable for a range of business occupiers.
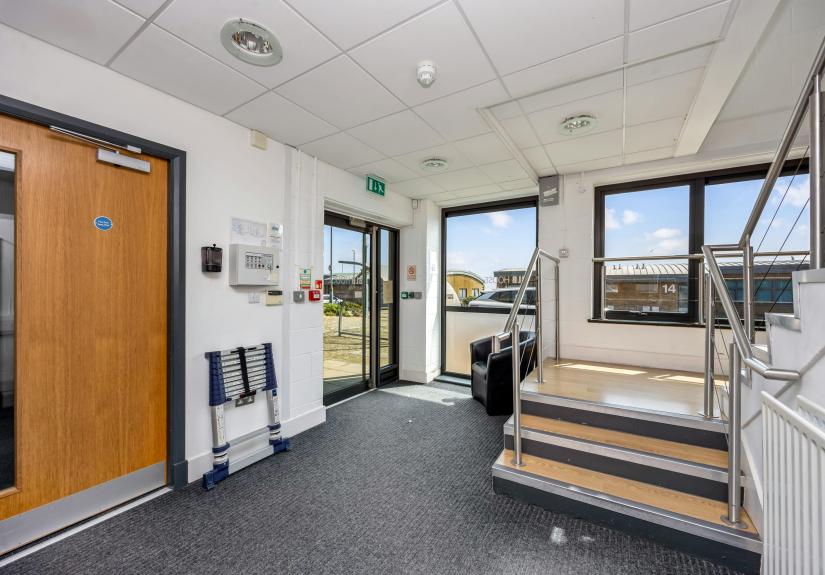
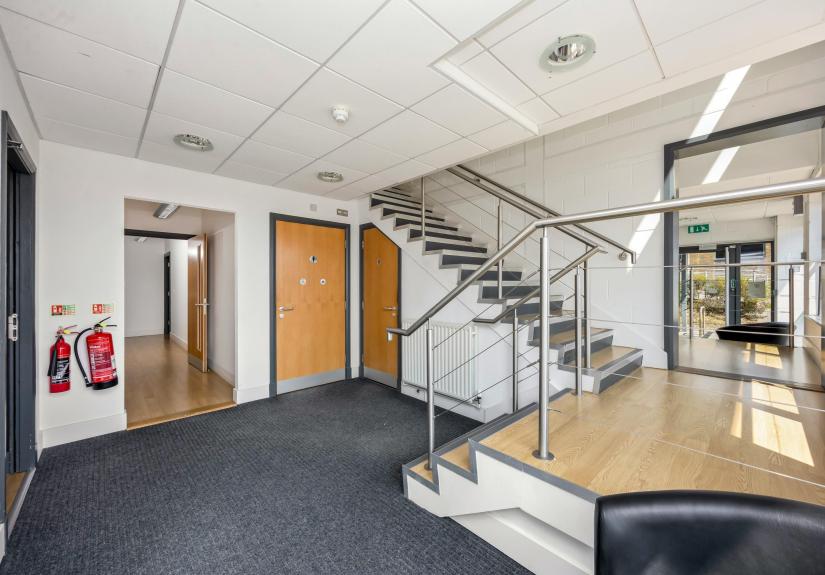
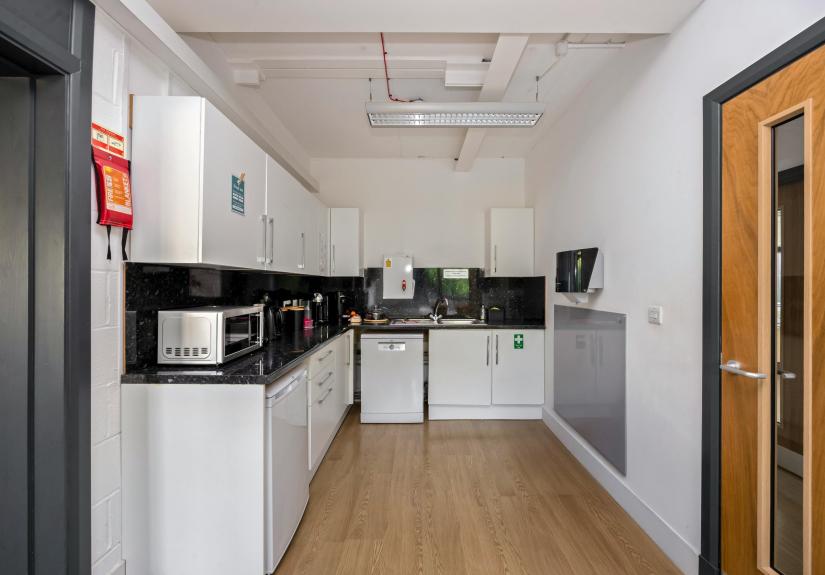
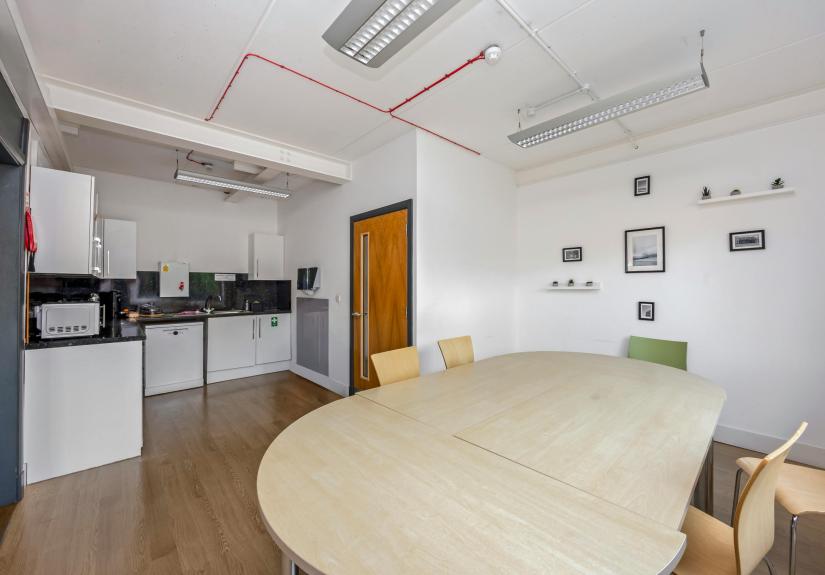
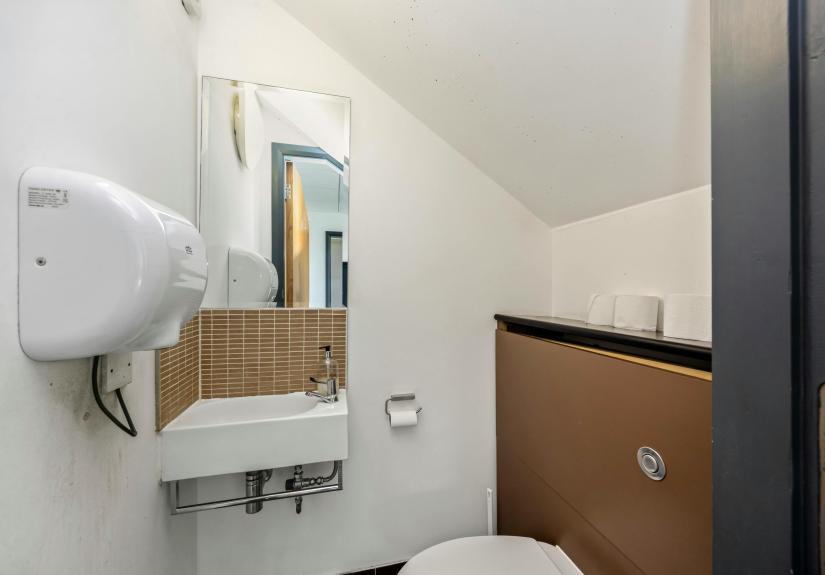
The available accommodation forms part of the wider building occupied by BLB Surveyors and is accessed through a shared entrance, with access-control arrangements to provide appropriate security and separation between the respective occupiers. The incoming tenant will benefit from the use of shared kitchen and male and female WC facilities, together with allocated on-site car parking.
The offices benefit from good levels of natural light and are situated within the established Woodingdean Business Park, providing convenient access to Brighton city centre and the A27/A23 road network.
Key Features:
- Modern Fitted Office Accommodation and 24/7 Access
- Four Allocated On-Site Parking Spaces
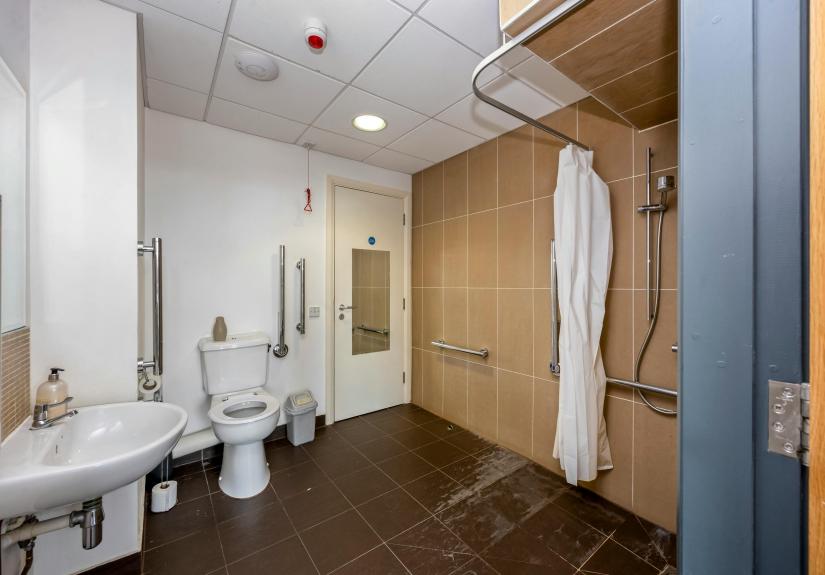
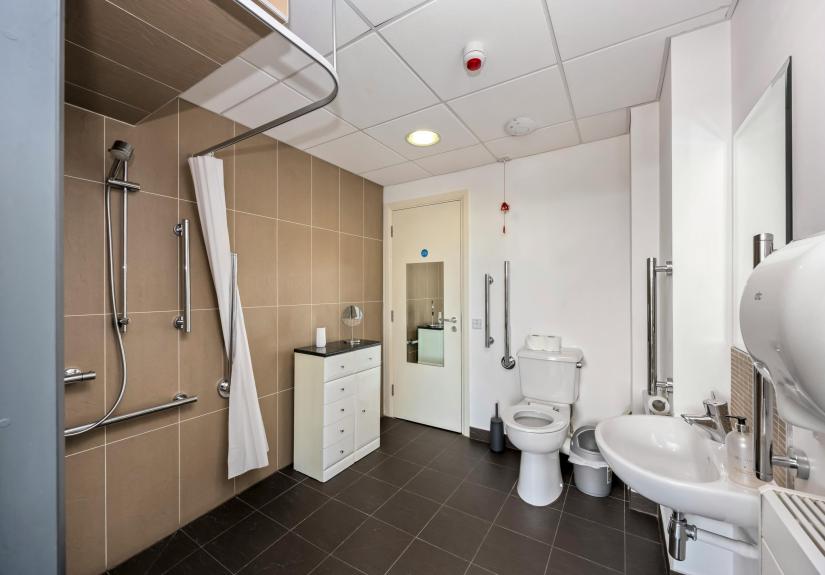
- Shared Kitchen, Showers and WC Facilities
- Convenient access to the A27 and Brighton City Centre
Accommodation:
The approximate net internal areas measured are as follows:
| Name/Floor | SQFT | SQM |
|---|---|---|
| Ground Floor | 512 | 47.57 |
| First Floor | 1,021 | 94.85 |
| Total | 1,533 | 142.42 |
Rent:
£15 per sq ft
Terms:
The premises are available by way of a new lease for a term to be agreed at a quoting rent of £15.00 per sq ft per annum exclusive.
An estimated building service charge of £3,000 per annum will be payable in respect of the tenant’s fair and reasonable proportion of the costs associated with cleaning and maintaining the shared areas and facilities, window cleaning and the provision of kitchen and WC consumables. The service charge will be subject to annual review and reconciliation against actual expenditure.
The tenant will also be responsible for the Woodingdean Business Park estate charge, currently £6,232.96 per annum and subject to annual review.
Utilities will be separately metered or recharged on a fair and reasonable apportioned basis.
Service Charge:
A fair proportion of the costs of cleaning, maintaining and supplying the shared areas and facilities, subject to annual reconciliation.
Specifications:
- Open-plan and cellular office accommodation
- Arranged over ground and first floors
- Double aspect windows with excellent natural light
- Perimeter power and data trunking
- Suspended office LED lighting
- Gas-fired central heating
- Carpet tiles and wood-effect flooring
- Shared fitted kitchen and breakout area
- Shared male, female and accessible WC facilities
- Shower facilities
- Fire and security alarm systems
- Shared entrance and reception area
- Allocated on-site car parking
VAT:
VAT is Applicable
Legal Fees:
Each party to bear their own costs
Viewings:
Strictly via prior appointment through Sole Agent Graves Jenkins (t: 01273 701070).
Anti Money Laundering:
In accordance with the Anti-Money Laundering Regulations, Graves Jenkins is required to verify the identity of all parties involved in the transaction. Prospective purchasers or tenants will be required to provide satisfactory proof of identity and address before solicitors are instructed.
Documents will be required from all relevant parties, and a charge of £40 per person will be payable where electronic identity searches are carried out.