
Description:
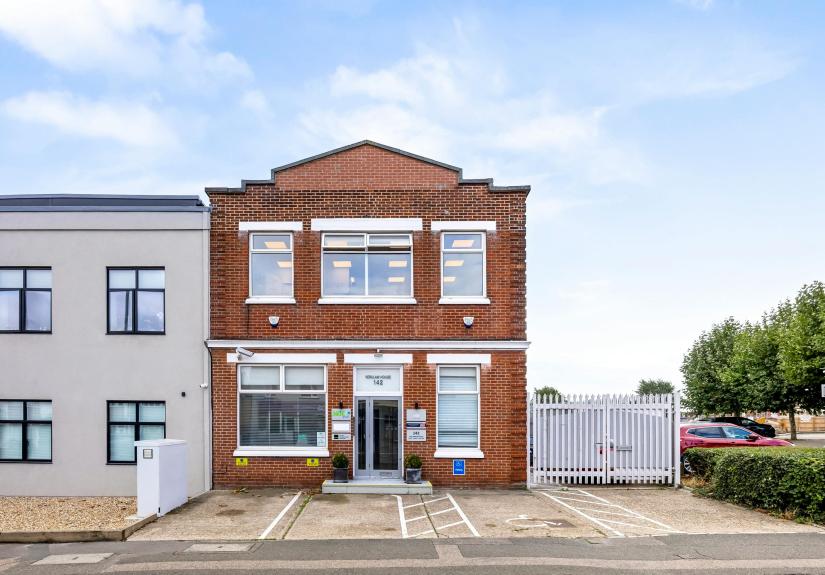
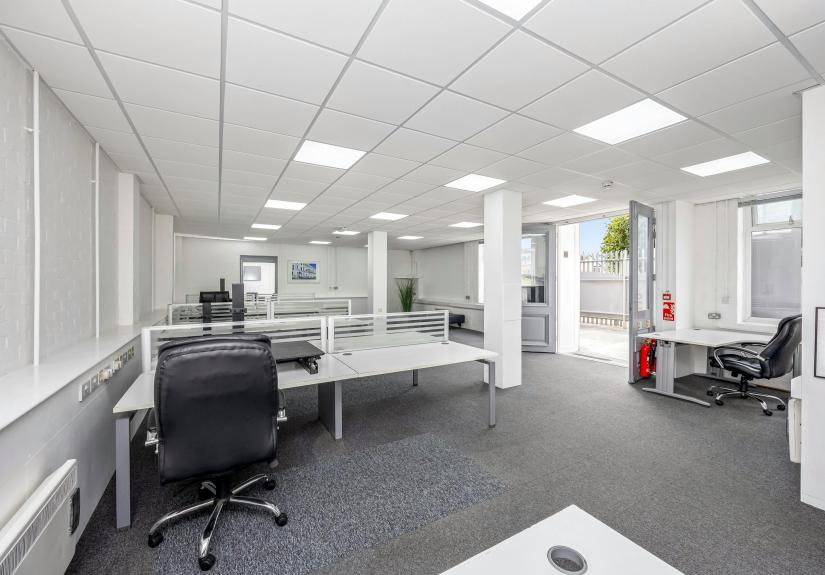
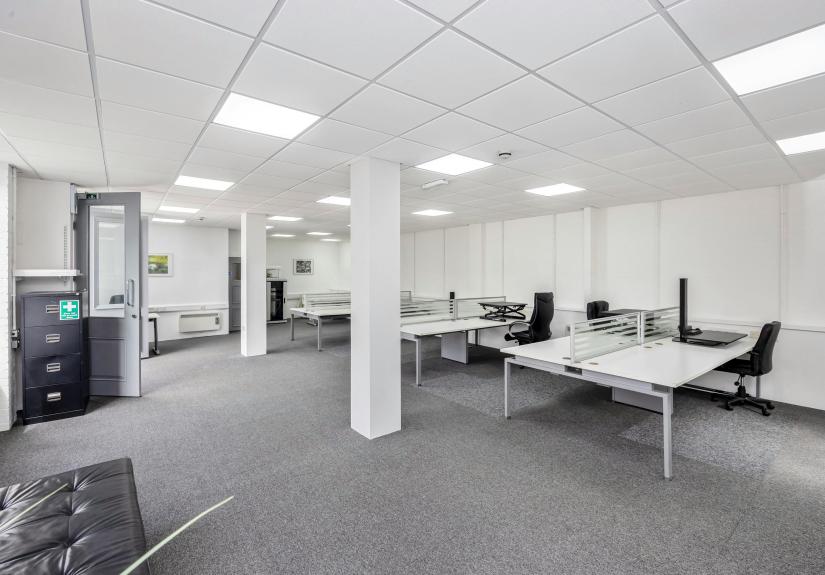
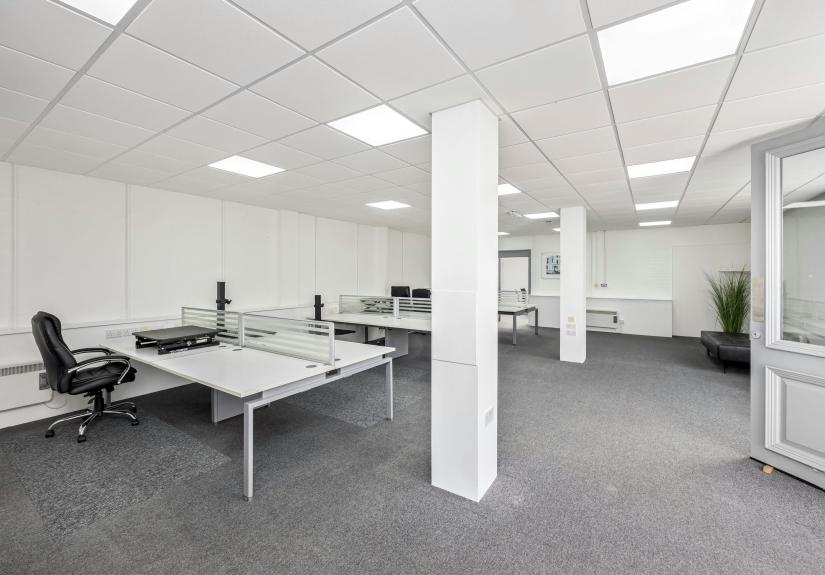
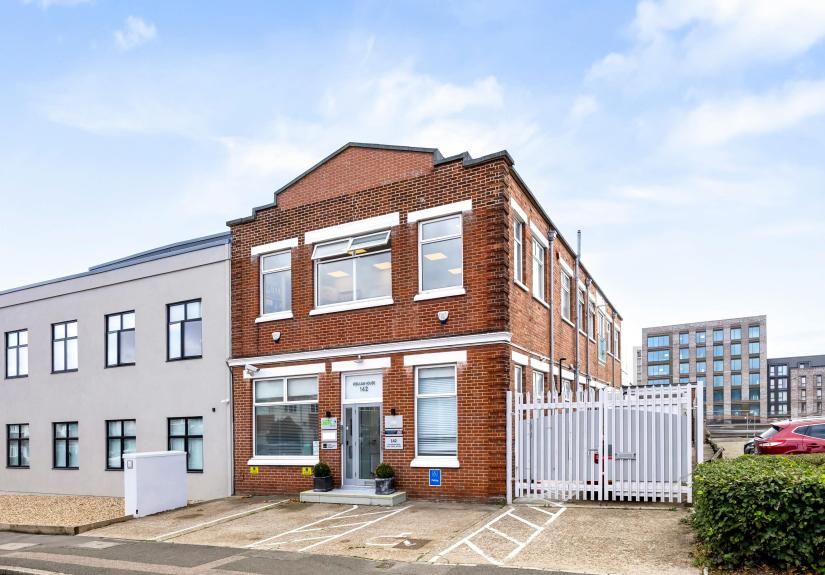
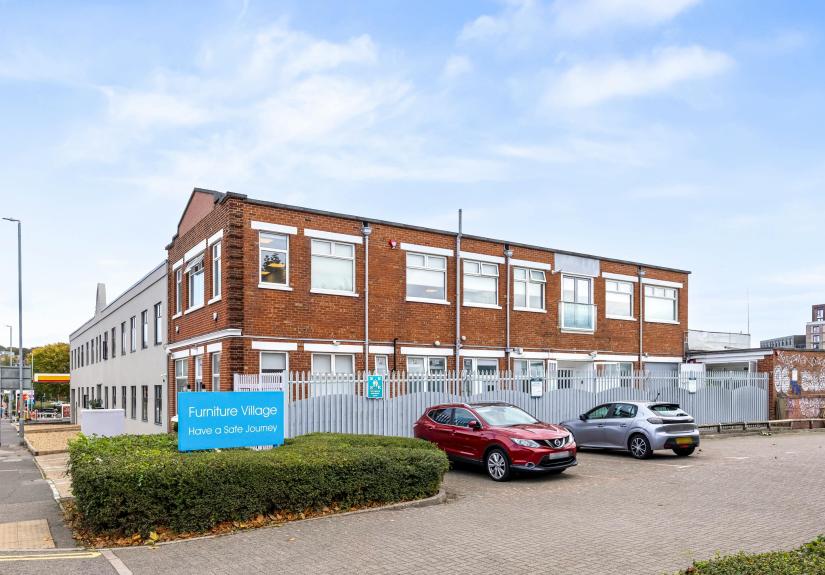
Unit A comprises bright, well-presented ground-floor office accommodation within an attractive 1930s building, providing a flexible and predominantly open-plan working environment.
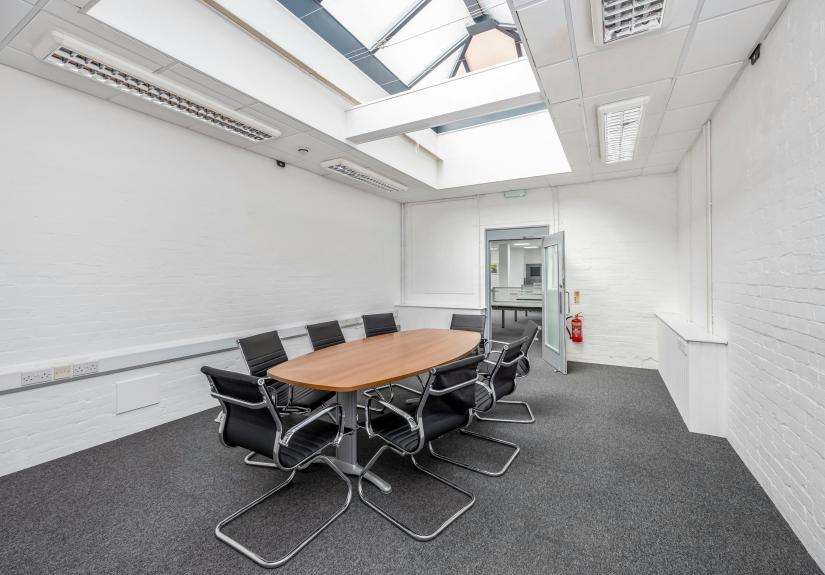
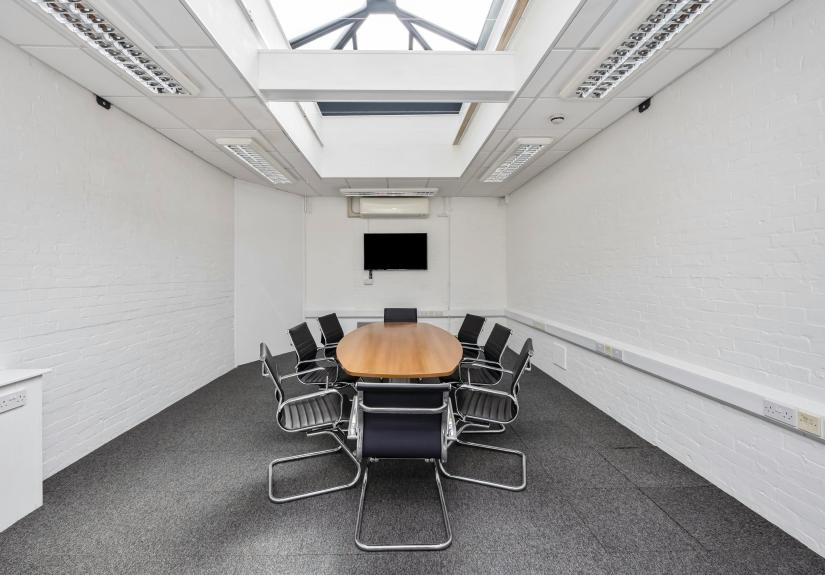
The principal office area benefits from excellent levels of natural light and is complemented by a separate meeting/conference room with an impressive roof lantern/skylight. The accommodation can comfortably accommodate approximately 20 staff while retaining dedicated meeting and ancillary space.
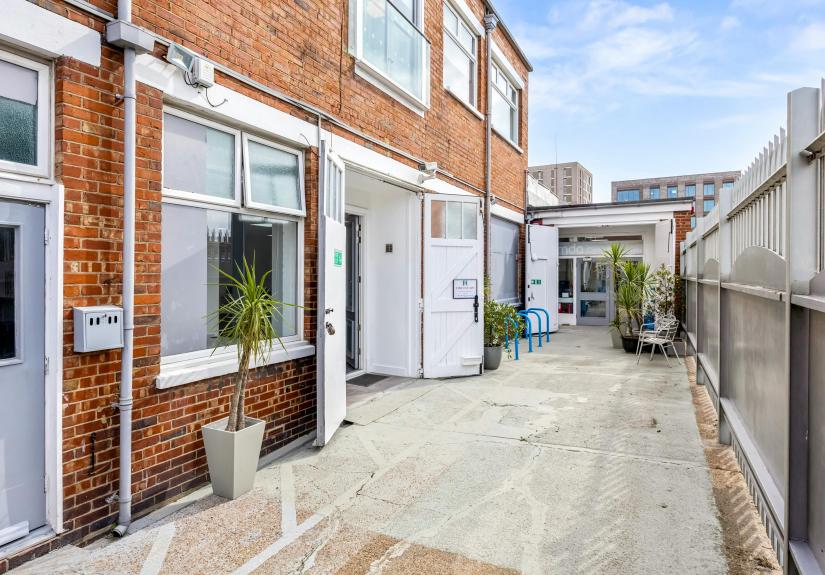
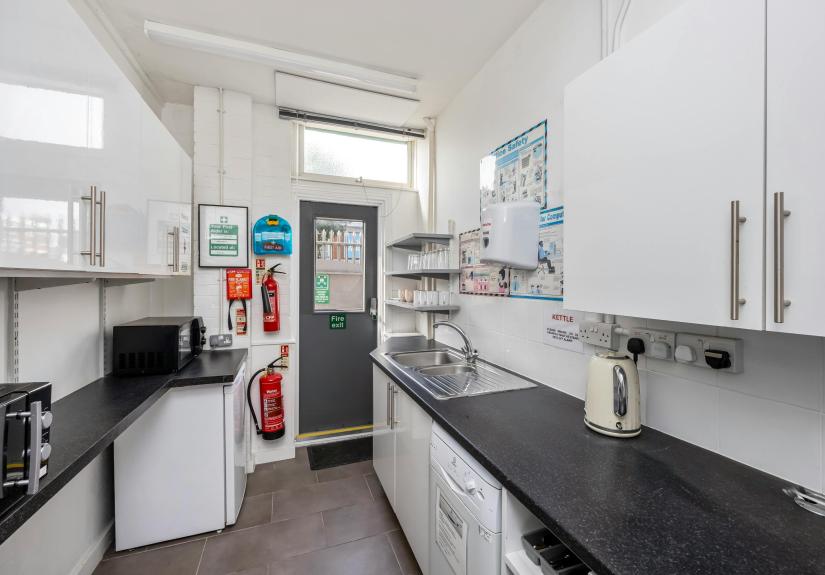
The specification includes carpeting throughout, LED lighting, electric heating, Mitsubishi air conditioning to the meeting room, an entry-phone system and a fitted kitchenette. Two separate entrances/exits are provided, including direct access from Old Shoreham Road.
Externally, the premises benefit from two tandem demised parking spaces and bicycle racks, with additional parking options available nearby.
Existing office furniture can be retained if required or removed prior to occupation, enabling the premises to be offered on a ready-to-occupy basis.
Key Features:
- Bright Open-Plan Ground-Floor Office
- Separate Meeting/Conference Room
- Two Demised Parking Spaces
- Fitted Kitchenette & WC Facilities
- Excellent Natural Light Throughout
Accommodation:
The approximate net internal areas measured are as follows:
| Name/Floor | SQFT | SQM |
|---|---|---|
| Ground Floor Main Office Area | 956 | 88.82 |
| Ground Floor Meeting Room | 306 | 28.43 |
| Total | 1,262 | 117.25 |
Rent:
£24,000 per annum
Terms:
A new lease is available for a term of no less than three years, with longer terms available by negotiation.
The lease will be on an internal repairing basis, with the tenant responsible for the internal repair and decoration of the premises together with payment of the applicable service charge.
Quoting rent: £24,000 per annum exclusive.
Service Charge:
£4.65 per sqft
The service charge to be fixed for the initial three-year period, and includes building insurance, communal utilities, waste and recycling collection, maintenance and servicing of communal facilities and equipment, statutory testing and compliance, together with external decorations, drainage and structural repairs.
Specifications:
- Bright, open-plan ground-floor office accommodation.
- Floor-to-ceiling height of approximately 2.6 metres to the main office area.
- Separate meeting/conference room with feature roof lantern/skylight.
- Excellent levels of natural light throughout.
- Carpeted throughout.
- LED lighting.
- Electric heating throughout.
- Mitsubishi air conditioning to the meeting/conference room.
- Two separate entrances/exits, including direct access from Old Shoreham Road.
- Entry-phone system.
- Separate fitted kitchen with refrigerators, microwaves, dishwasher, kettle and toaster.
- Two shared WC cubicles serving only a limited number of other building users.
- Two tandem demised parking spaces.
- Bicycle racks.
- Existing desks and chairs available if required, or removable prior to occupation.
- Fire alarm and fire safety equipment provided and maintained by the landlord.
Business Rates:
Rateable Value: £18500
Rates Payable: £7992 per annum
1 April 2026 to present
VAT:
VAT is Applicable
Legal Fees:
Each party to bear their own costs
Viewings:
Strictly via prior appointment through Sole Agent Graves Jenkins (t: 01273 701070).
Anti Money Laundering:
In accordance with the Anti-Money Laundering Regulations, Graves Jenkins is required to verify the identity of all parties involved in the transaction. Prospective purchasers or tenants will be required to provide satisfactory proof of identity and address before solicitors are instructed.
Documents will be required from all relevant parties, and a charge of £40 per person will be payable where electronic identity searches are carried out.