
Description:
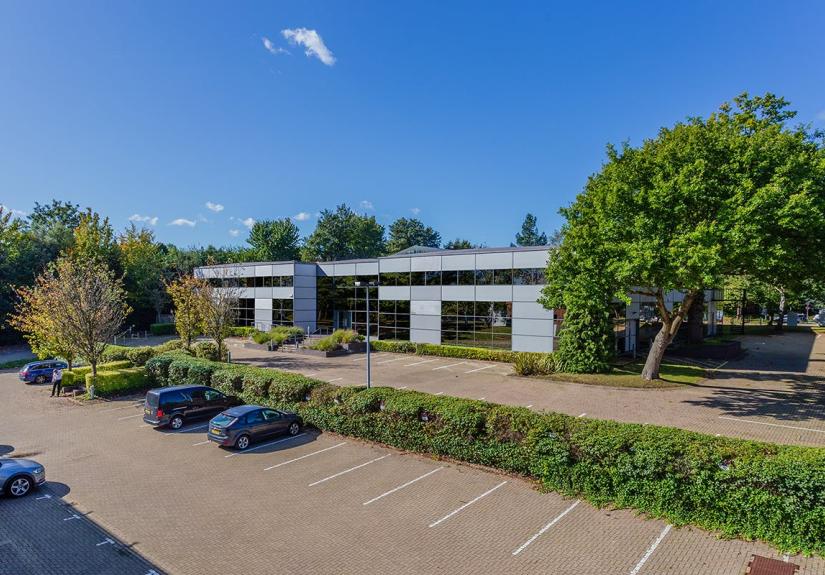
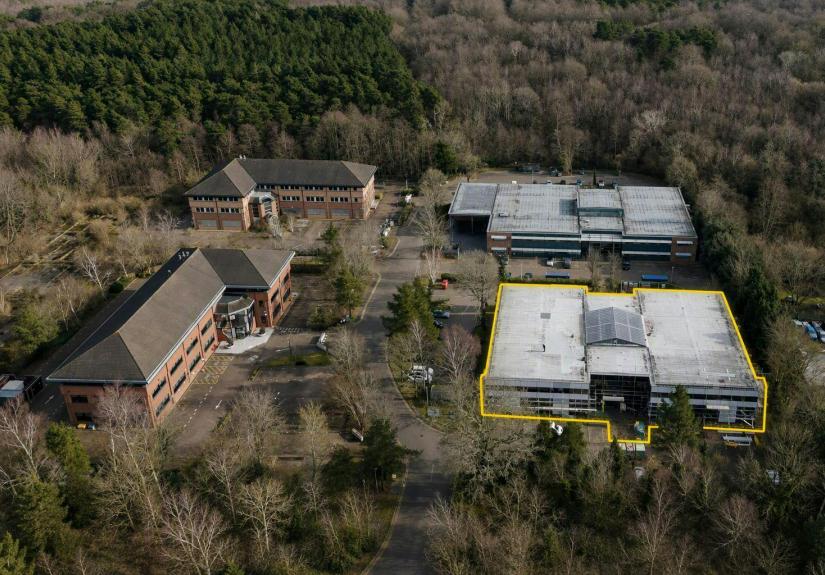
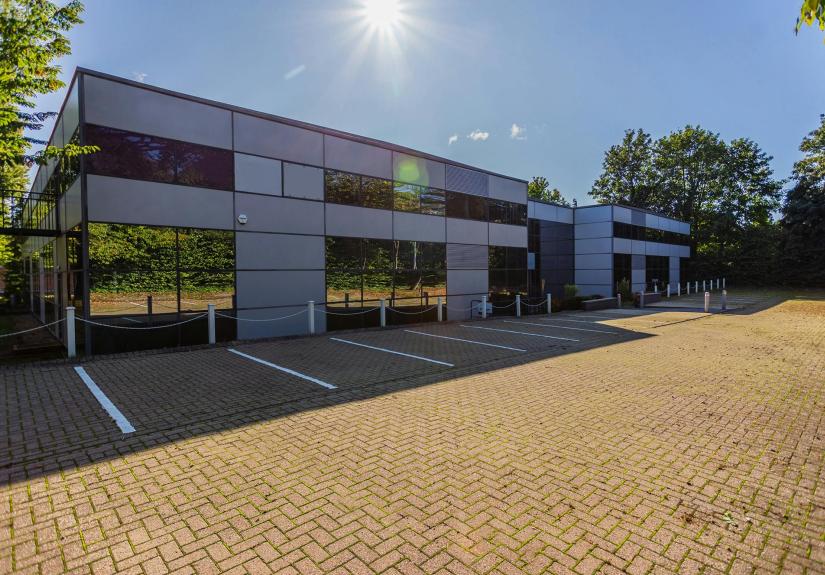
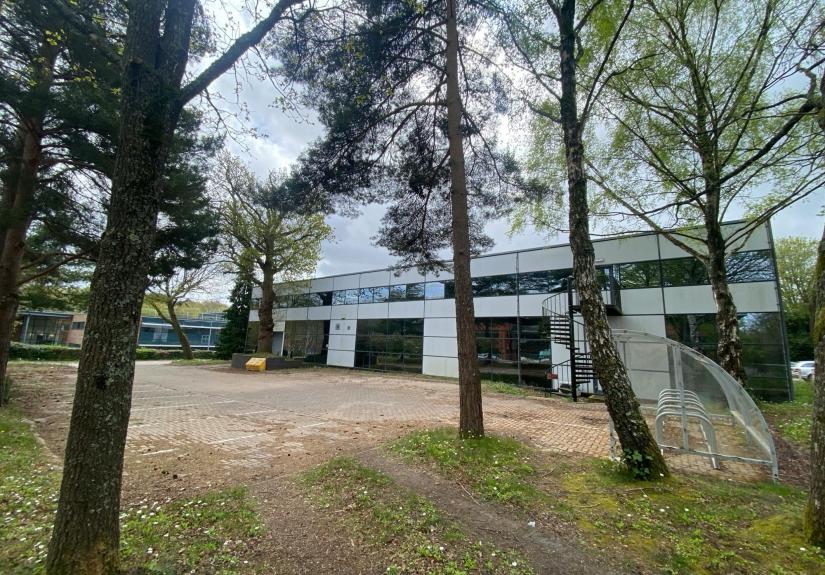
Tilgate Forest Business Park comprises 4 detached office buildings with Atrium Court being situated at the front of the scheme.
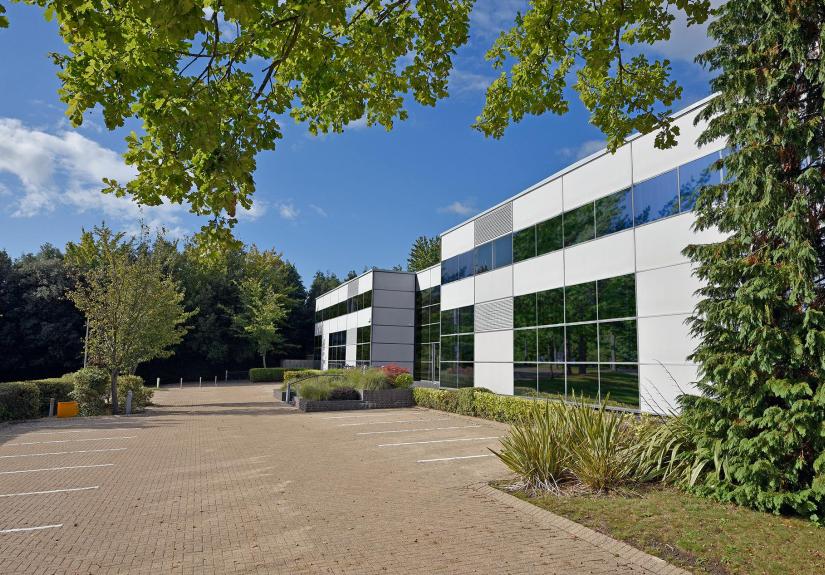
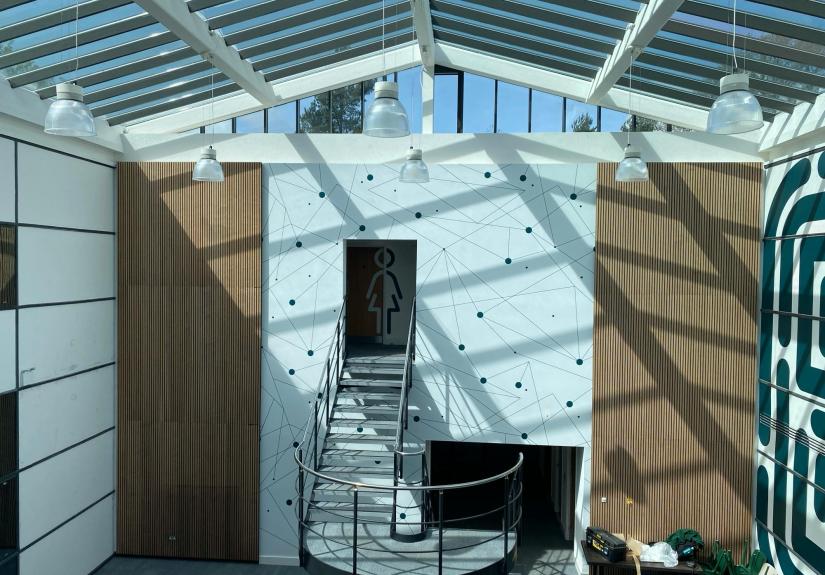
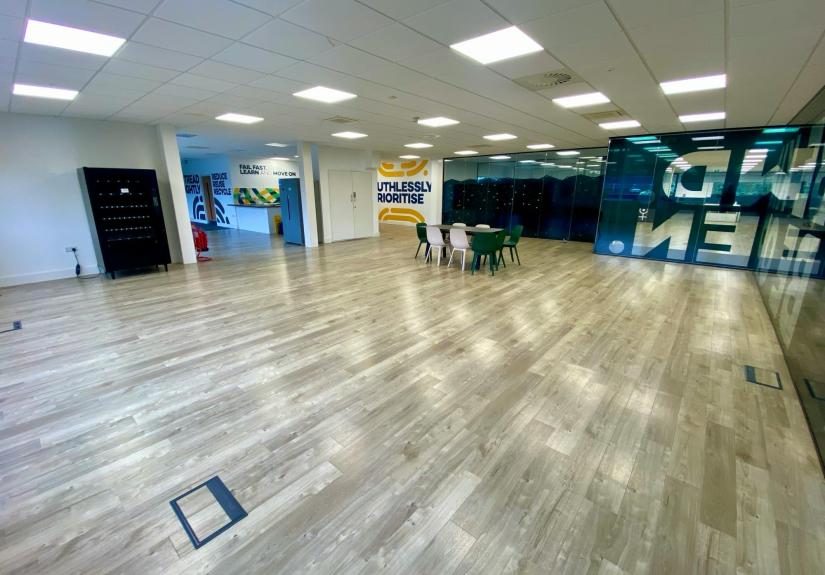
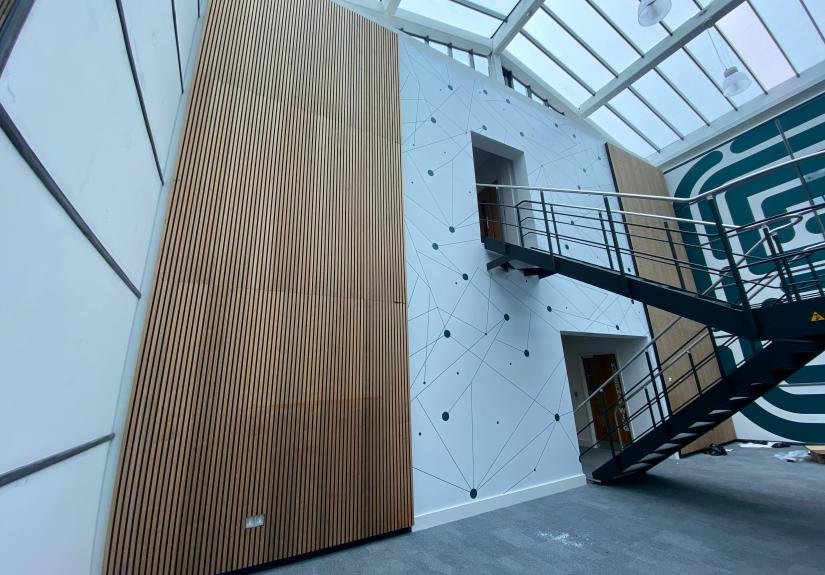
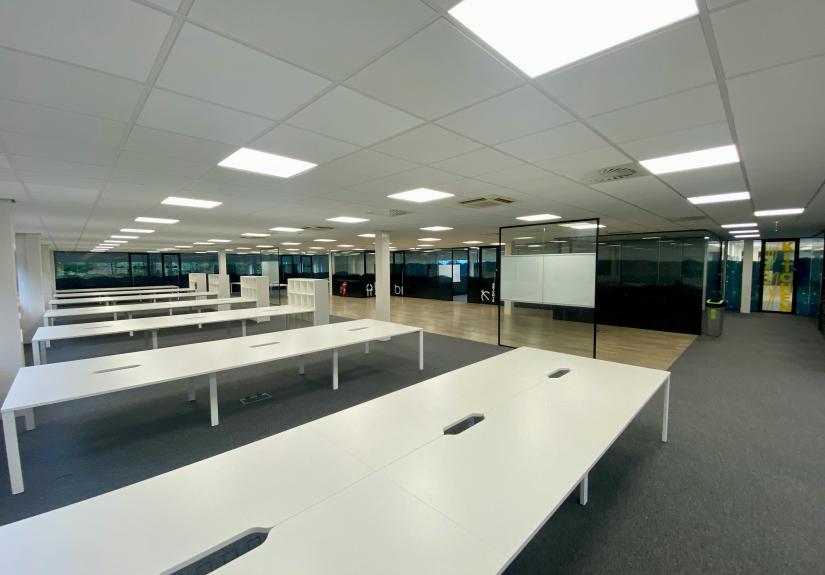
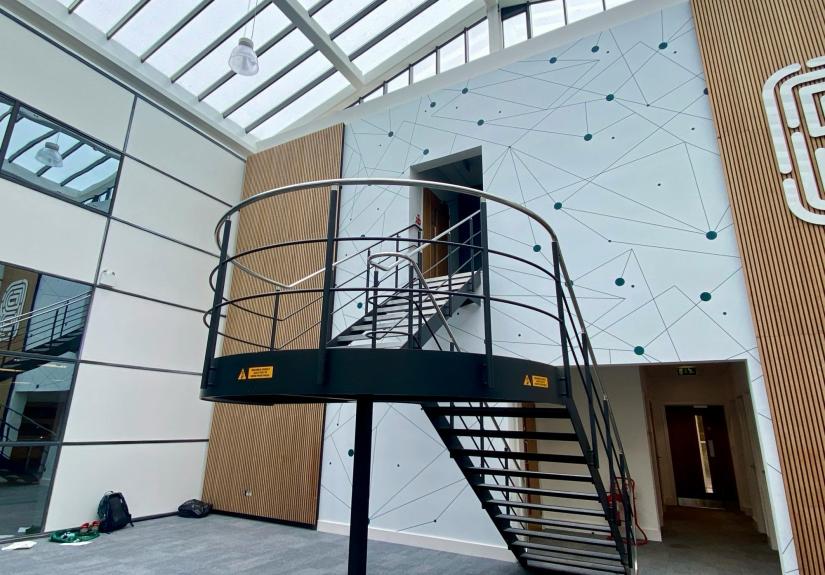
Atrium Court itself comprises modern two storey air conditioned offices arranged around a full height central glazed atrium, and benefits from raised flooring throughout, air conditioning, LED lighting, and a kitchen / breakout area.
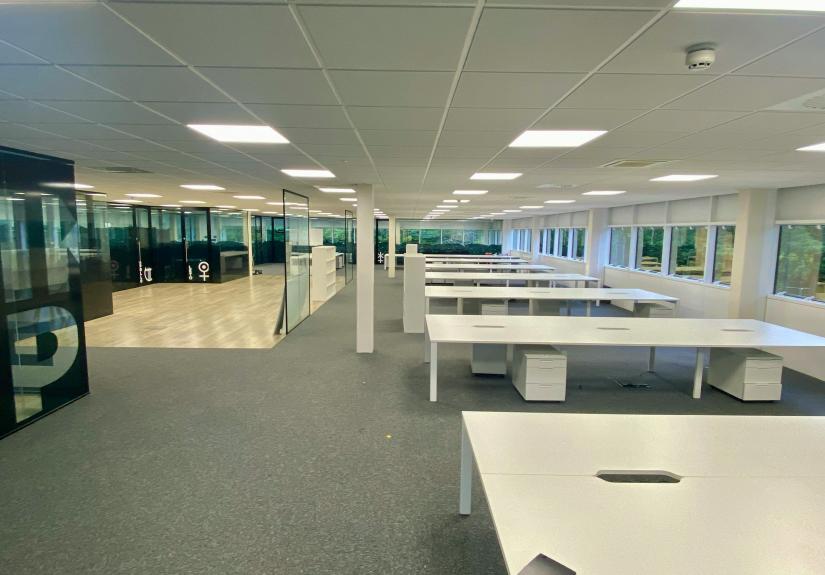
The ground floor is predominantly open plan and benefits from a small area of storage with loading door. The first floor provides a mixture of open plan and fully glazed partitioned offices plus kitchen staff breakout area. There are male and female wcs on each floor, a shower, and lift.
There are approx 107 on site car spaces allocated to the building.
A refurbishment can be tailored to suit occupies individual needs.
Key Features:
- Close to J11 M23
- Approx 107 car spaces
- Refurbishment to suit
- Good quality first floor offices
Accommodation:
The approximate net internal areas measured are as follows:
| Name/Floor | SQFT | SQM |
|---|---|---|
| Ground Floor South | 7,793 | 723.99 |
| Ground Floor North | 7,998 | 743.04 |
| First Floor South | 7,815 | 726.04 |
| First Floor North | 8,493 | 789.03 |
| ancillary Atrium | 1,285 | 119.38 |
| Total | 33,384 | 3101.48 |
Rent:
On Application
Terms:
The property is available to let on a new full repairing and insuring lease for a term to be agreed.
Services
Graves Jenkins has not checked and does not accept responsibility for any of the services within this property and would suggest that any in-going tenant or occupier satisfies themselves in this regard.
Business Rates:
Rateable Value: £500000
Rates Payable: £240000 per annum
VAT:
VAT is Applicable
Legal Fees:
Each party to bear their own costs
Anti Money Laundering:
In accordance with the Anti-Money Laundering Regulations, Graves Jenkins is required to verify the identity of all parties involved in the transaction. Prospective tenants will be required to provide satisfactory proof of identity and address before solicitors are instructed.