

Description:
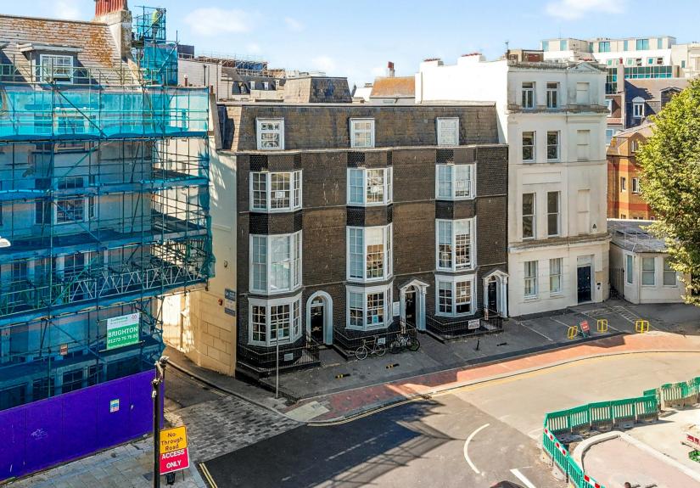
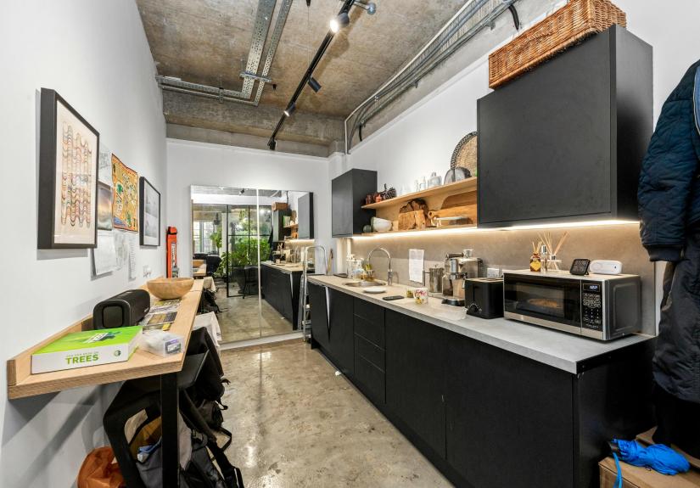
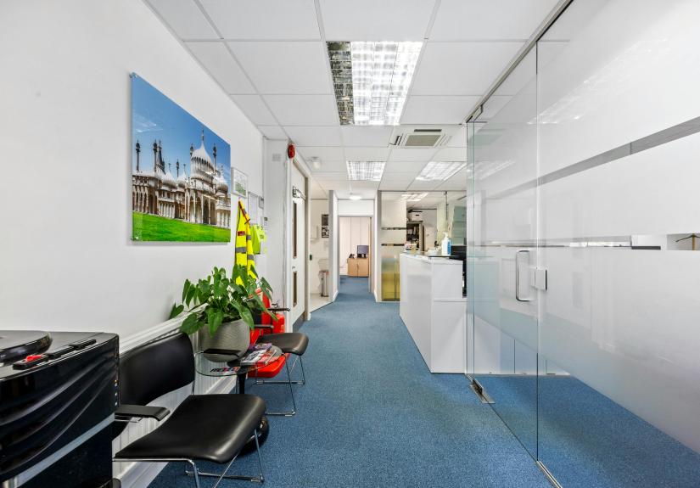
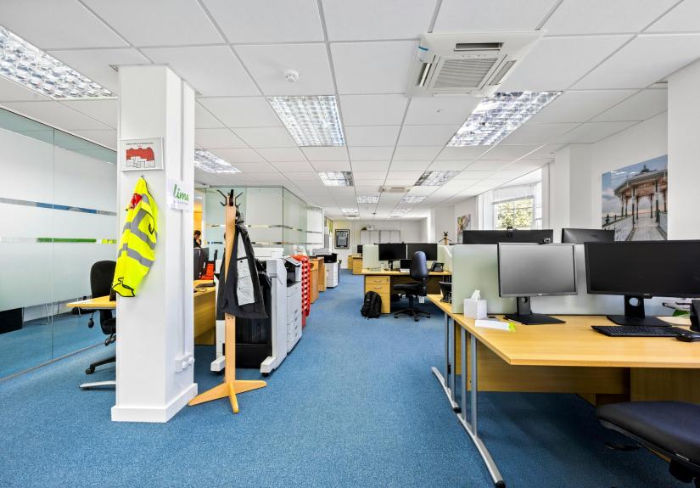
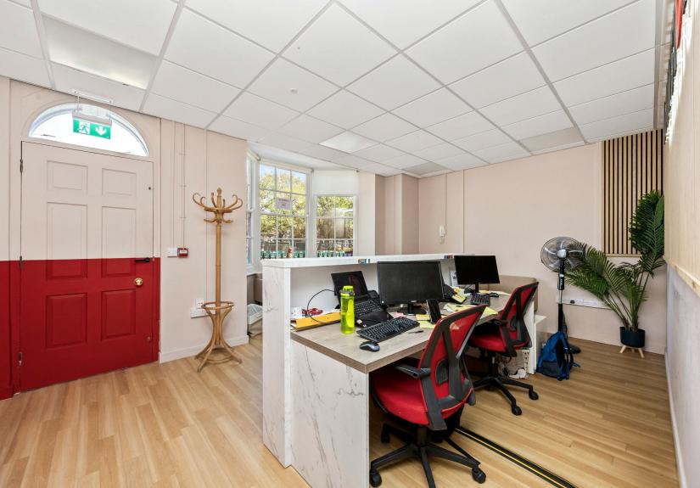
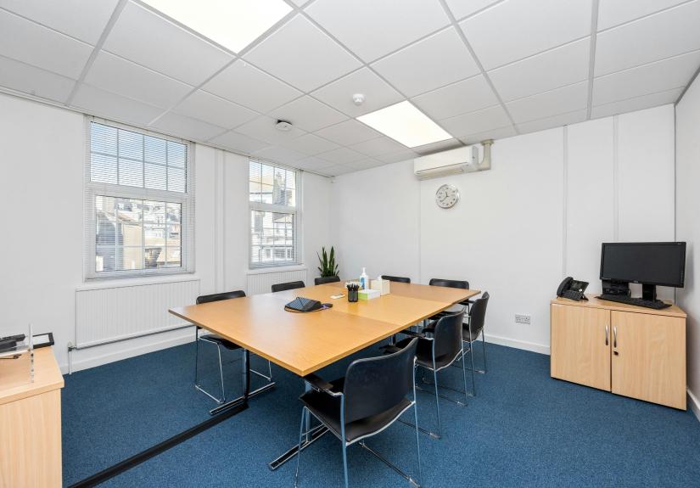
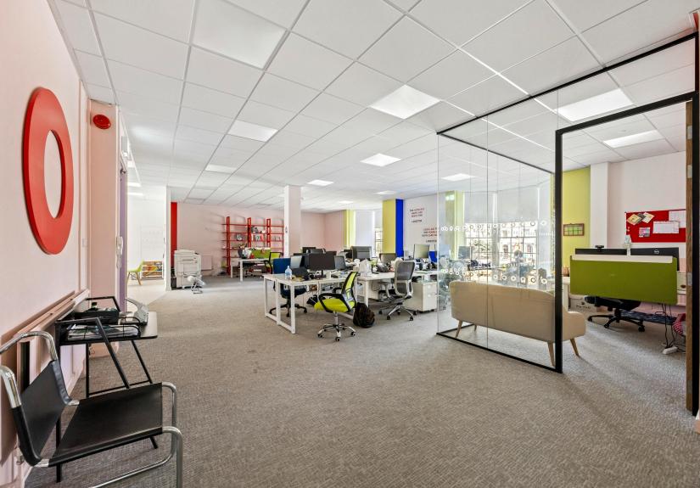
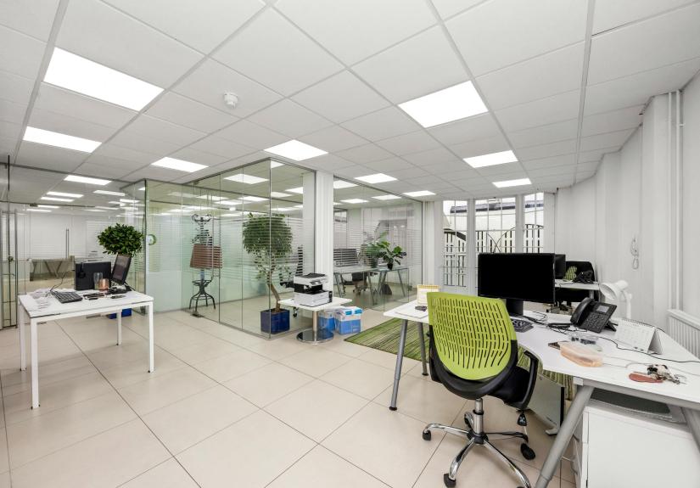
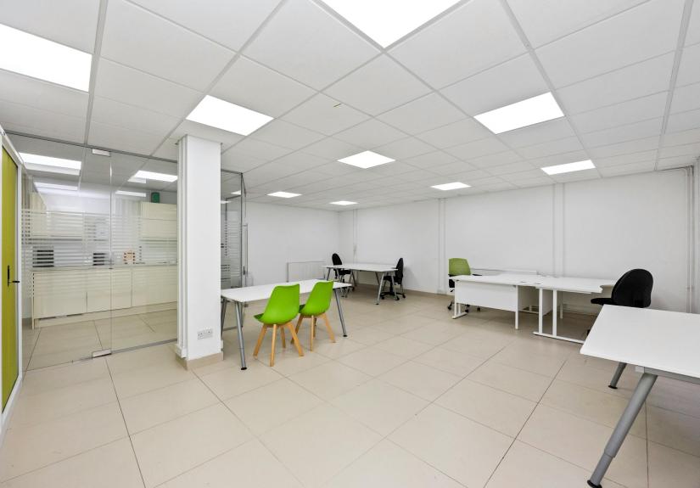
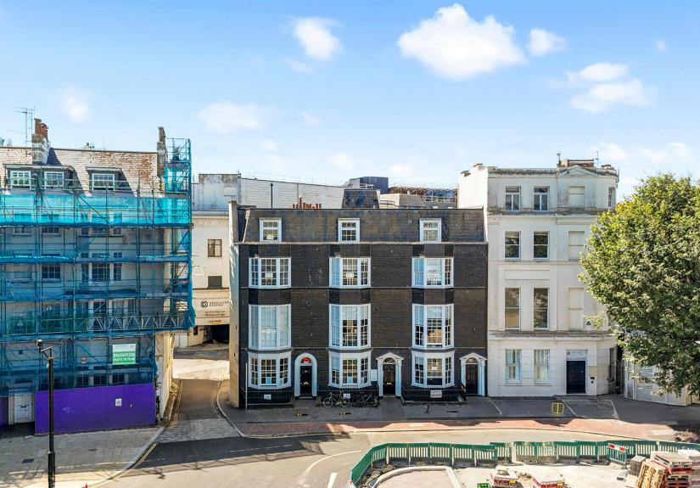
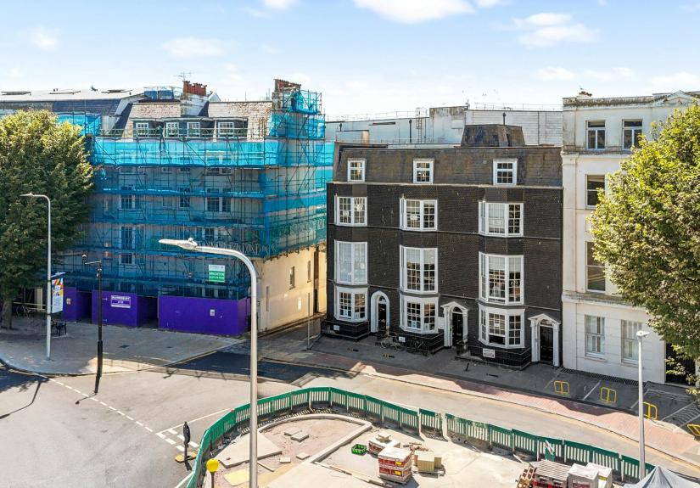
44–46 Old Steine comprises a prominent and substantial freehold period office building arranged over lower ground, ground and three upper floors, occupying a landmark position overlooking Old Steine Gardens in the heart of Brighton city centre.
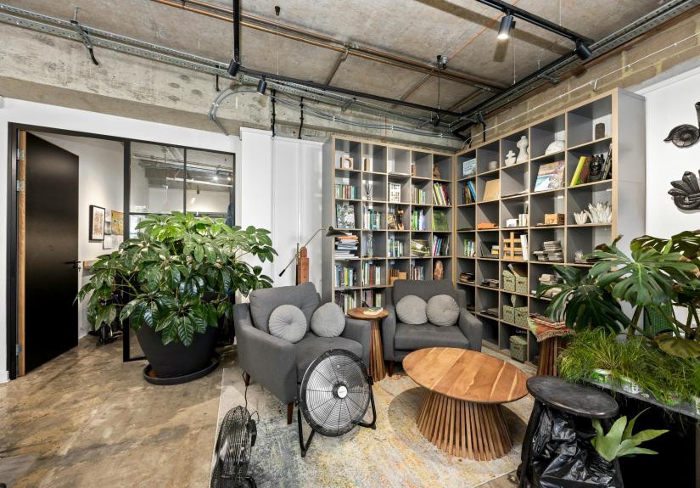
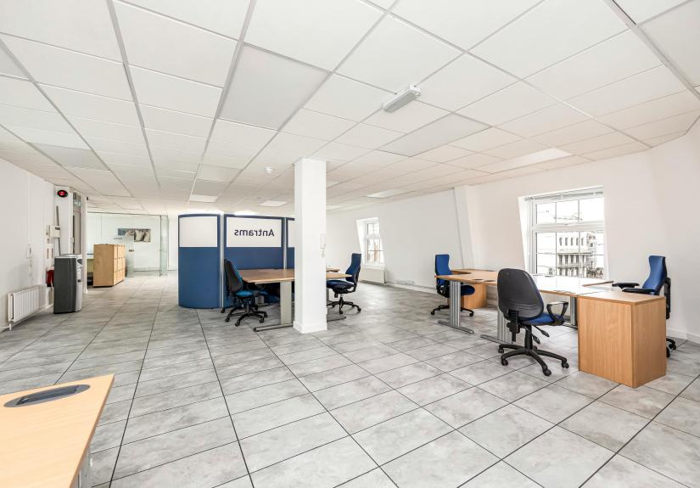
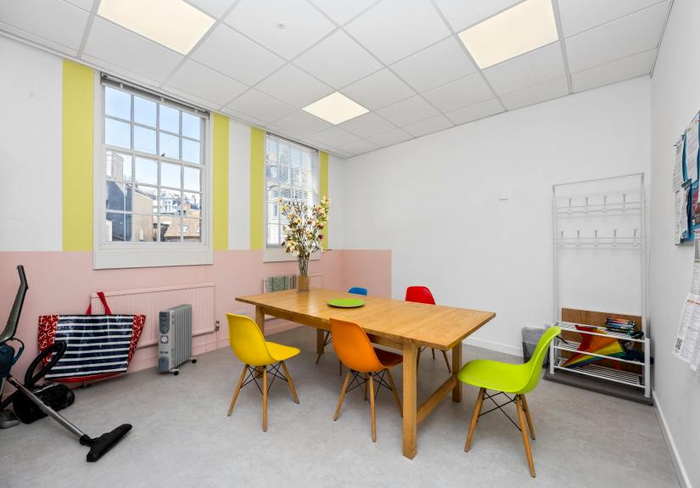
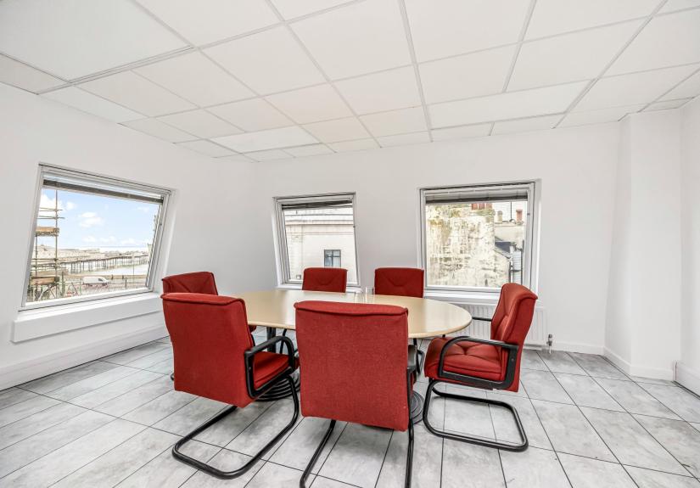
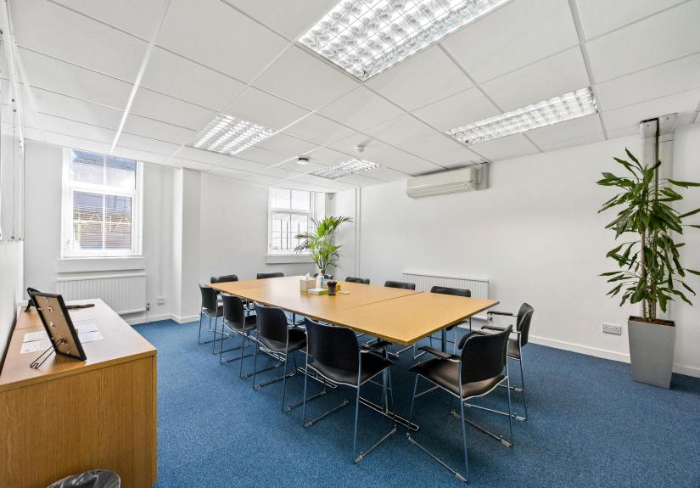
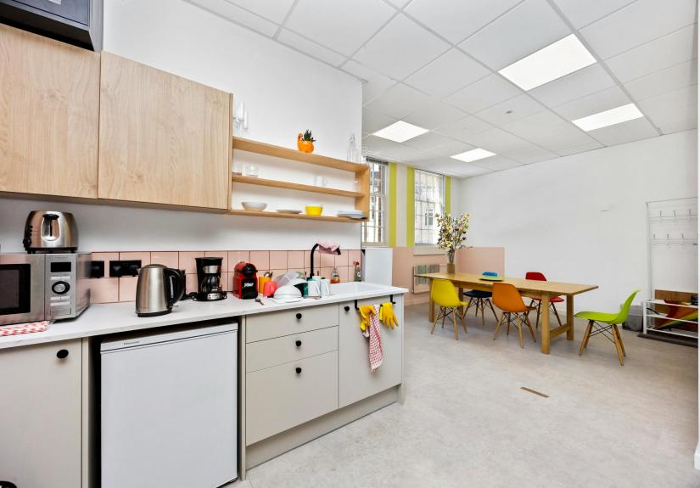
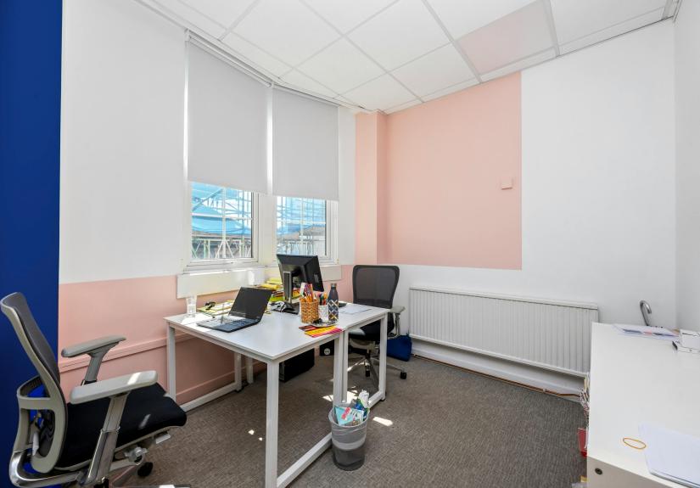
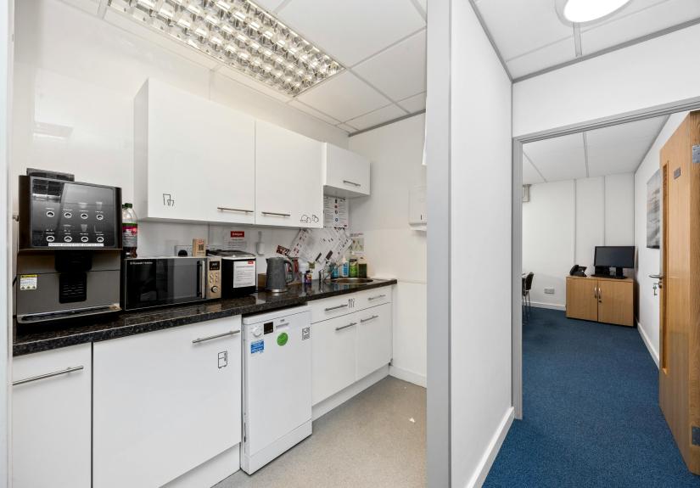
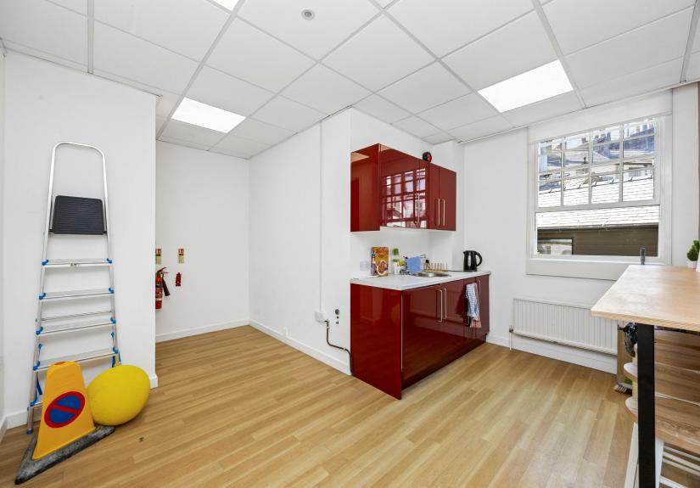
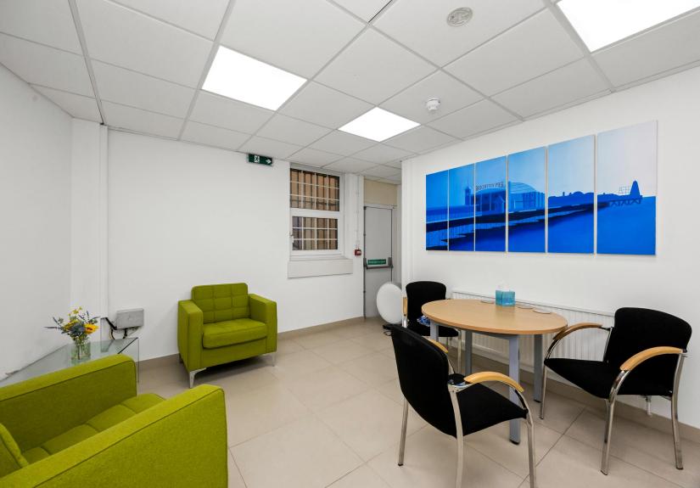
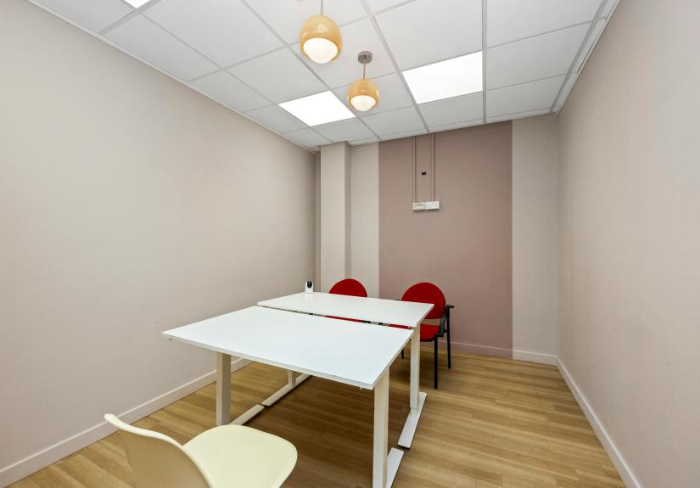
The property provides approximately 9,245 sq ft (858.9 sq m) Net Internal Area and approximately 10,933 sq ft (1,015.7 sq m) Gross Internal Area, comprising a series of self-contained office suites together with communal and ancillary accommodation. The building benefits from an attractive period façade, passenger lift and staircase access to all floors, communal facilities and three demised car parking spaces immediately outside the property, providing a particularly valuable amenity within central Brighton.
The investment currently produces a rental income of £126,698 per annum from the occupied accommodation. The Second Floor, currently let at £40,698 per annum, will become available from 1 October 2026, following the departure of Mayo Wynne Baxter LLP. Thereafter, the income from the remaining occupied accommodation will be £86,000 per annum, prior to any re-letting of the upper floors.
The Second and Third Floors extend to approximately 3,671 sq ft in aggregate and are being marketed by Graves Jenkins either together or separately at a quoting rent of £22.50 per sq ft. The Third Floor is immediately available, with the Second Floor available from 1 October 2026. This provides an immediate opportunity for an incoming purchaser to re-let the upper accommodation and materially enhance the property’s rental income.
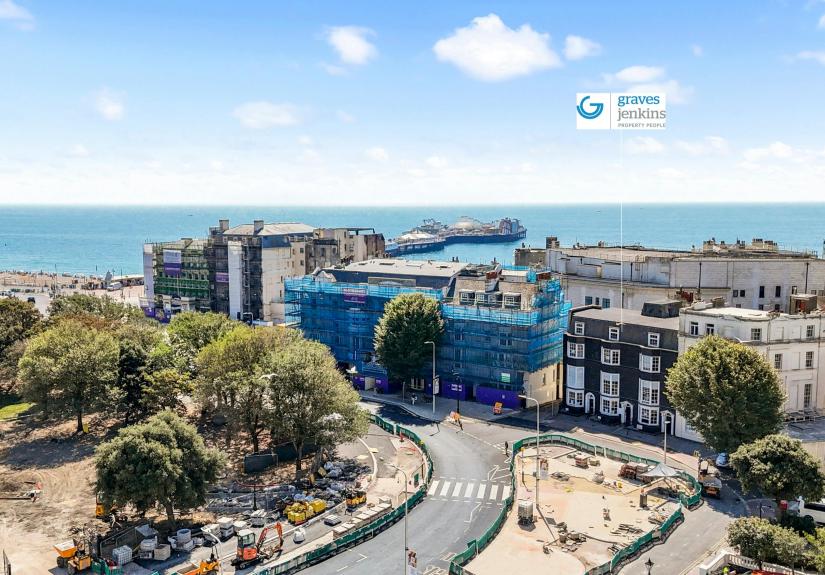
Occupying a highly prominent position overlooking Old Steine Gardens, the property is also particularly well placed to benefit from the Valley Gardens Phase 3 public realm improvements being delivered immediately outside. The scheme will enhance the surrounding streetscape through new landscaping, improved pedestrian and cycling infrastructure and upgraded public transport facilities, further strengthening the long-term appeal of this important city-centre location.
Beyond the immediate letting opportunity, the property offers a range of medium- to long-term asset management opportunities, including rental growth from the existing occupational leases, refurbishment and repositioning of the accommodation and potential alternative-use or redevelopment opportunities. Planning applications have been submitted in connection with the proposed residential conversion of the upper floors, providing purchasers with further potential optionality, subject to planning and all other necessary statutory consents.
Asset Management Opportunities
The investment offers a number of opportunities to enhance income and capital value over the short to medium term, including:
- Immediate letting opportunity across the upper floors, with the vacant Third Floor and forthcoming vacant Second Floor extending to approximately 3,671 sq ft in aggregate and being marketed either together or separately at £22.50 per sq ft.
- Potential to increase rental income through re-letting and future rent reviews across the existing occupational leases.
- Opportunity to refurbish and further reposition the accommodation over time, including potential energy efficiency and ESG-related improvements.
- Potential residential conversion of the Second and Third Floors, with planning applications already submitted and indicative layout plans available.
- Further longer-term redevelopment potential, including the possible addition of a further storey, subject to planning permission and all other necessary consents.
- Ongoing enhancement of the immediate setting through the Valley Gardens Phase 3 public realm improvements, strengthening the long-term occupational and investment appeal of the location.
Key Features:
- Landmark Freehold Investment in a Prominent Brighton City Centre Location
- Current Rental Income of £126,698 per annum from a Diversified Multi-Let Tenancy Profile
- Immediate Asset Management Opportunity
- Future for Residential Development (STPP)
Accommodation:
The approximate net internal areas measured are as follows:
| Name/Floor | SQFT | SQM |
|---|---|---|
| lg | 1,733 | 161.00 |
| Ground Floor East | 1,203 | 111.76 |
| Ground Floor West | 657 | 61.04 |
| First Floor | 1,981 | 184.04 |
| Second Floor | 1,938 | 180.05 |
| Third Floor | 1,733 | 161.00 |
| Total | 9,245 | 858.89 |
Price:
Offers in the region of £2,500,000
Terms:
The property is offered for sale freehold, subject to the existing occupational leases.
Offers are invited in the region of £2,500,000 (two million five hundred thousand pounds), subject to contract.
A purchase at the guide price reflects a capital value of approximately £230 per sq ft, based on the stated Gross Internal Area.
Tenancy Information
The property is currently occupied on a floor-by-floor basis by a mix of professional and commercial tenants, with the exception of the vacant Third Floor.
The Lower Ground Floor is let to Trident Law Ltd on a lease expiring in April 2035, subject to a tenant break in April 2030. The Ground Floor East is let to Phil Allen Design Ltd on a lease expiring in November 2036, incorporating the break provisions detailed within the tenancy schedule.
JHB Law Ltd occupies both the Ground Floor West and First Floor under separate leases expiring in February 2030, each subject to a tenant break in February 2028.
The Second Floor is occupied by Mayo Wynne Baxter LLP. The tenant has exercised its break option and, by agreement with the landlord, is due to vacate the accommodation on 1 October 2026.
The Third Floor is currently vacant. The Second and Third Floors, extending to approximately 3,671 sq ft in aggregate, are being marketed by Graves Jenkins either together or separately at a quoting rent of £22.50 per sq ft.
The property currently produces a passing rental income of £126,698 per annum. Following the departure of Mayo Wynne Baxter LLP, the income from the remaining occupied accommodation will be £86,000 per annum, prior to any re-letting of the upper floors.
Further tenancy information, including copies of the occupational leases and supporting legal documentation, is available to bona fide interested parties upon request.
VAT:
VAT is Applicable
Legal Fees:
Each party to bear their own costs
Viewings:
Strictly via prior appointment through Sole Agent Graves Jenkins (t: 01273 701070).
Anti Money Laundering:
In accordance with the Anti-Money Laundering Regulations, Graves Jenkins is required to verify the identity of all parties involved in the transaction. Prospective purchasers or tenants will be required to provide satisfactory proof of identity and address before solicitors are instructed.
Documents will be required from all relevant parties, and a charge of £40 per person will be payable where electronic identity searches are carried out.