

Description:
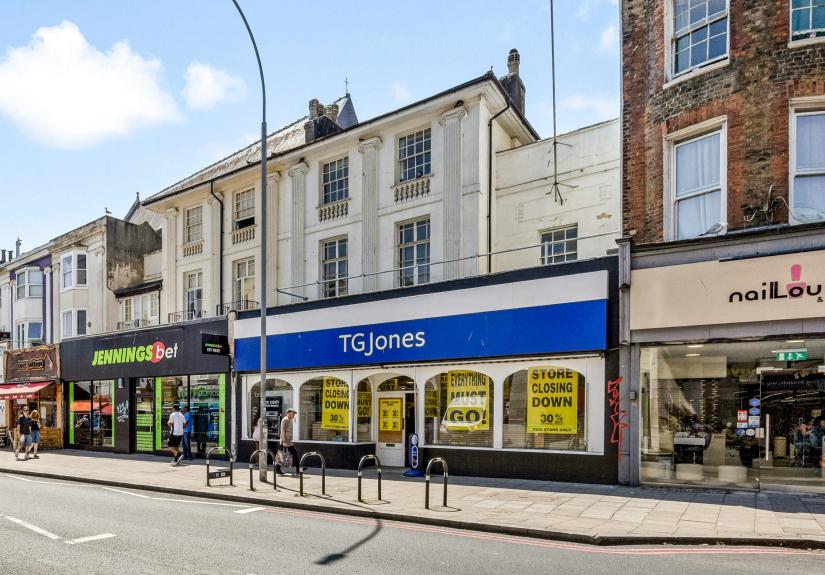
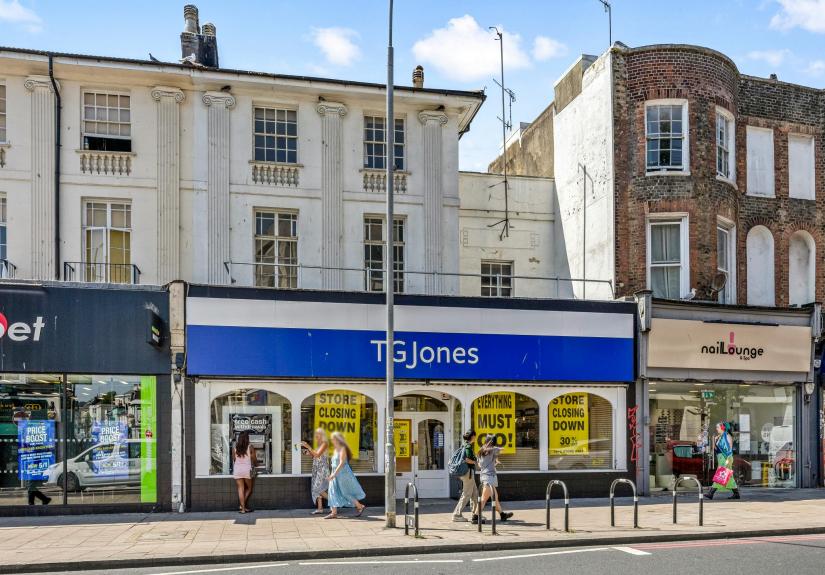
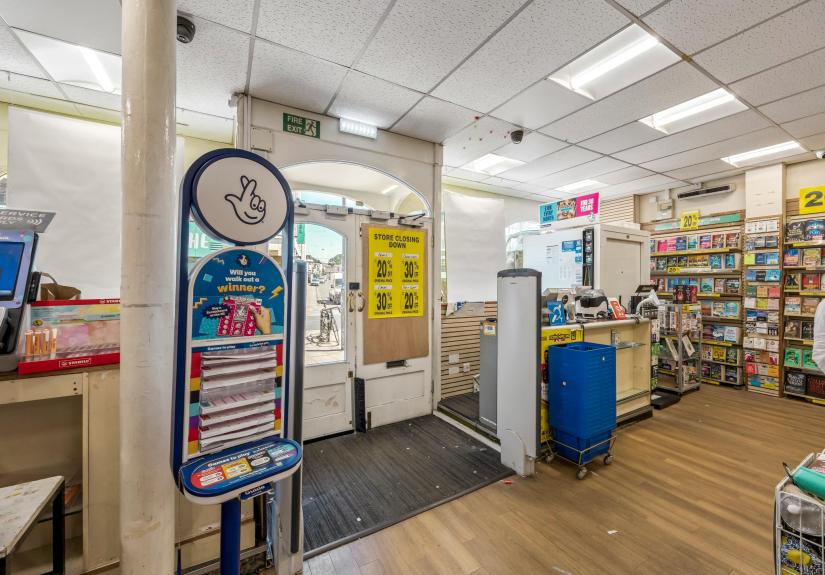
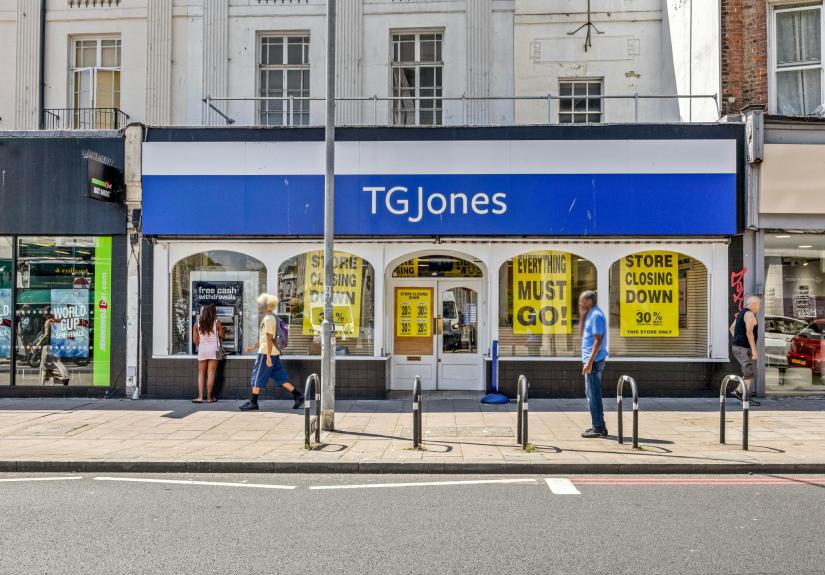
The property occupies a prominent position on London Road, one of Brighton’s principal mixed-use commercial thoroughfares, benefitting from strong pedestrian flow, excellent public transport links and an established mix of national and independent occupiers.
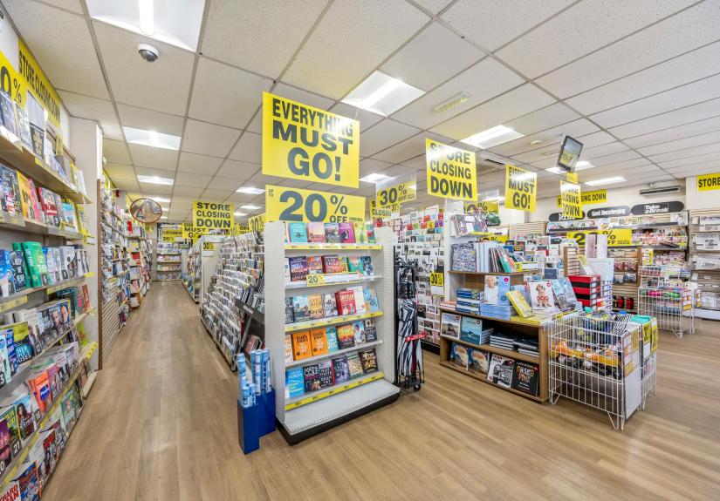
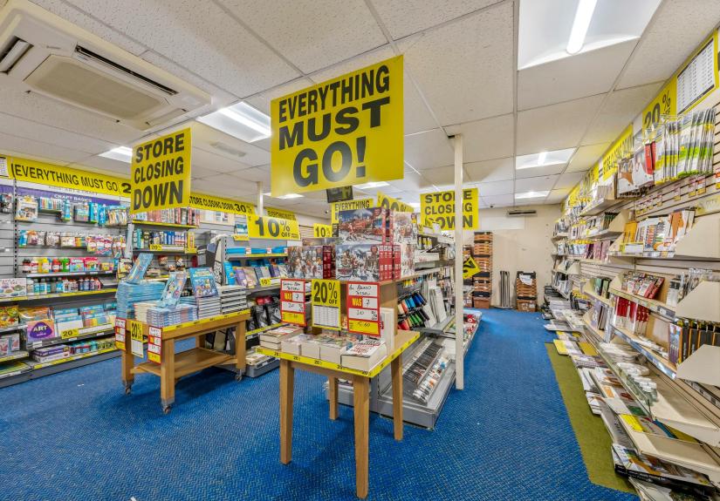
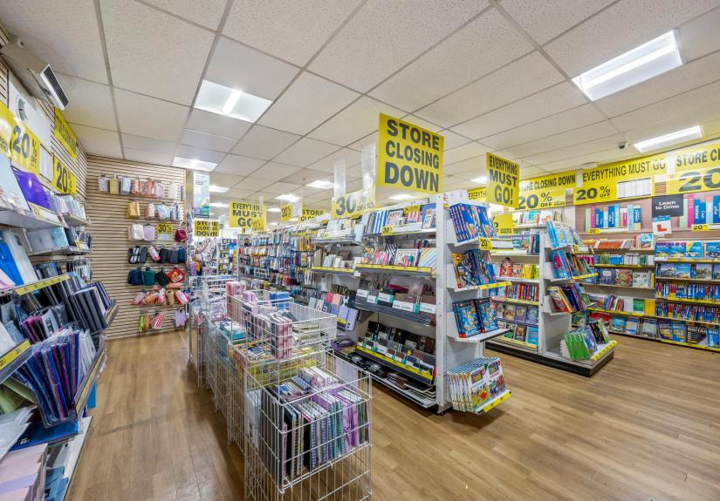
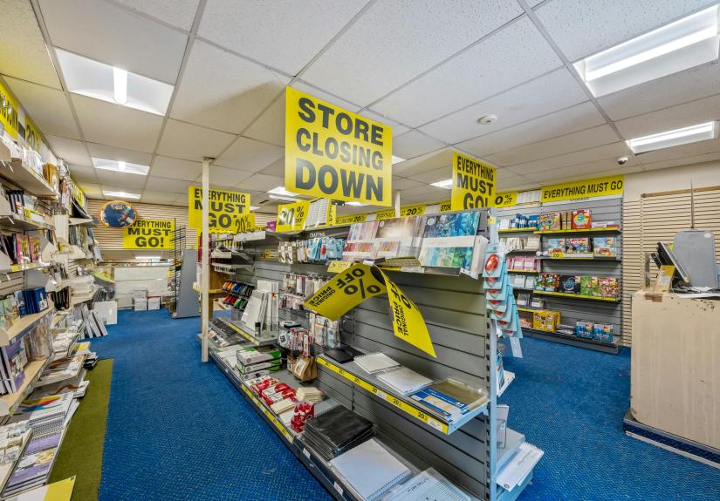
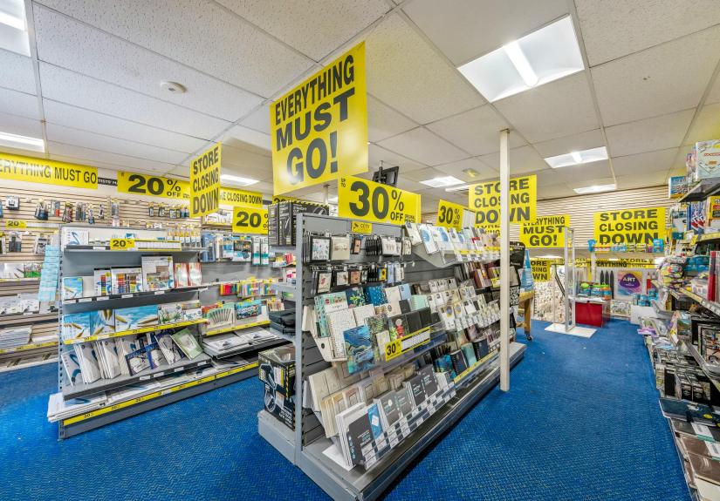
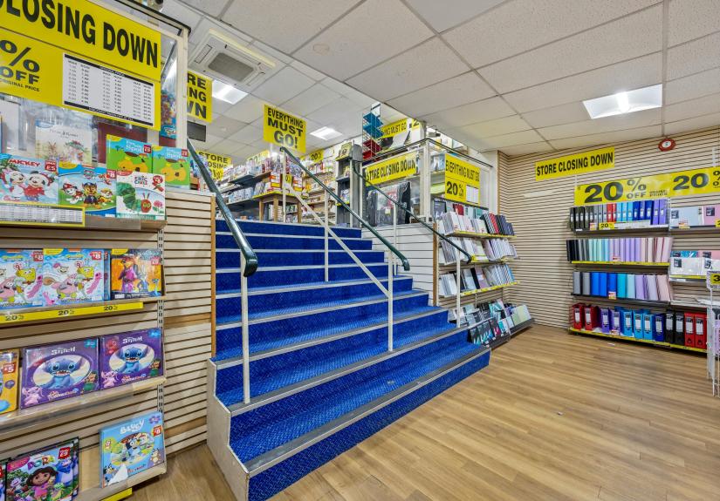
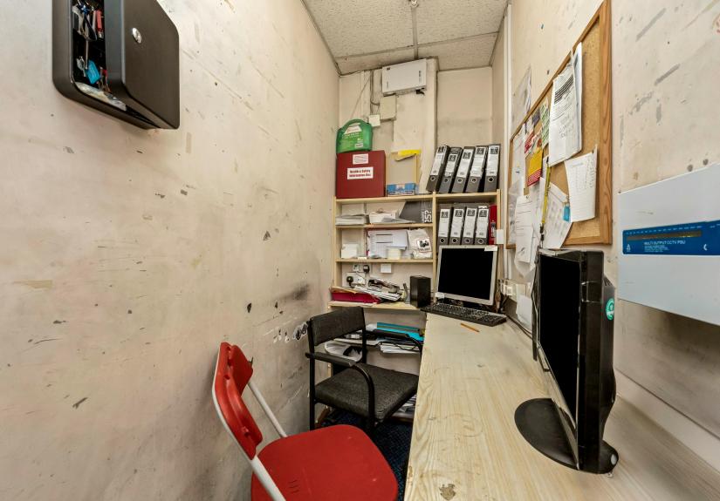
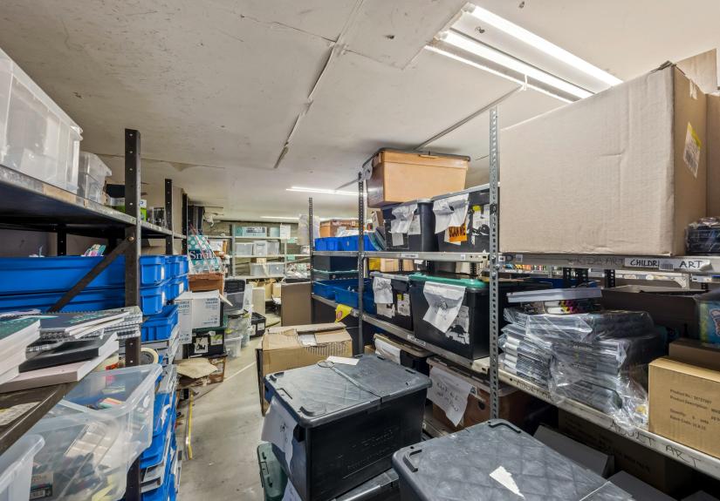
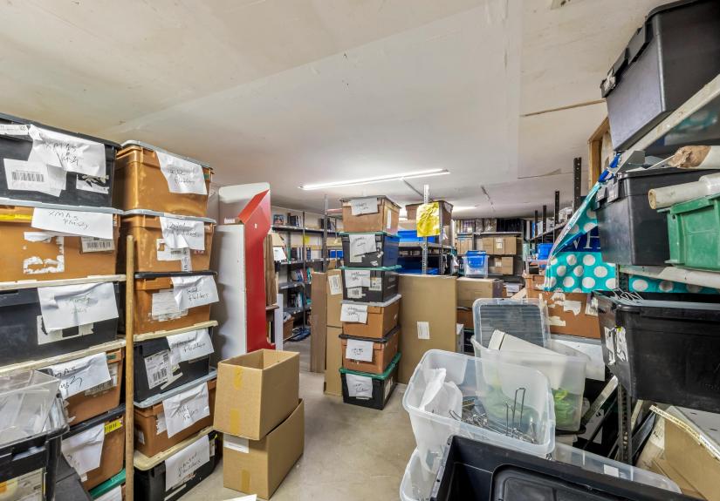
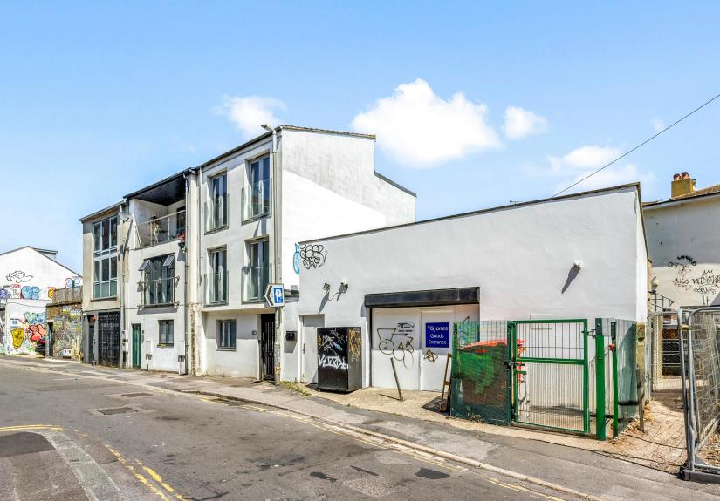
The accommodation is arranged over ground floor, raised mezzanine and basement levels, providing a substantial open-plan retail area with ancillary kitchen, office and storage accommodation. The premises benefit from prominent frontage and excellent visibility to London Road, together with additional rear access from Providence Place.
The property is considered suitable for a wide range of retail, leisure, showroom, fitness, food and service-led occupiers within Class E, subject to any necessary consents. The flexible layout, generous floor-to-ceiling heights and dual access make it well suited to occupiers seeking a prominent and adaptable commercial presence in a well-connected Brighton location.
Key Features:
- Prominent London Road Frontage
- Flexible Class E Accommodation
- Dual Access from London Road and Providence Place
- Open-Plan Ground-Floor Configuration
Accommodation:
The approximate net internal areas measured are as follows:
| Name/Floor | SQFT | SQM |
|---|---|---|
| Basement Storage | 359 | 33.35 |
| Ground Floor Trading Area | 1,863 | 173.08 |
| Mezzanine Rear Trading Area and Office | 657 | 61.04 |
| Total | 2,879 | 267.47 |
Rent:
£65,000 per annum
Terms:
A new lease is available on terms to be agreed at a guide rent of £65,000 per annum, exclusive.
VAT:
VAT is Applicable
Legal Fees:
Each party to bear their own costs
Viewings:
Strictly via prior appointment through Sole Agents Graves Jenkins (t: 01273 701070).