
Description:
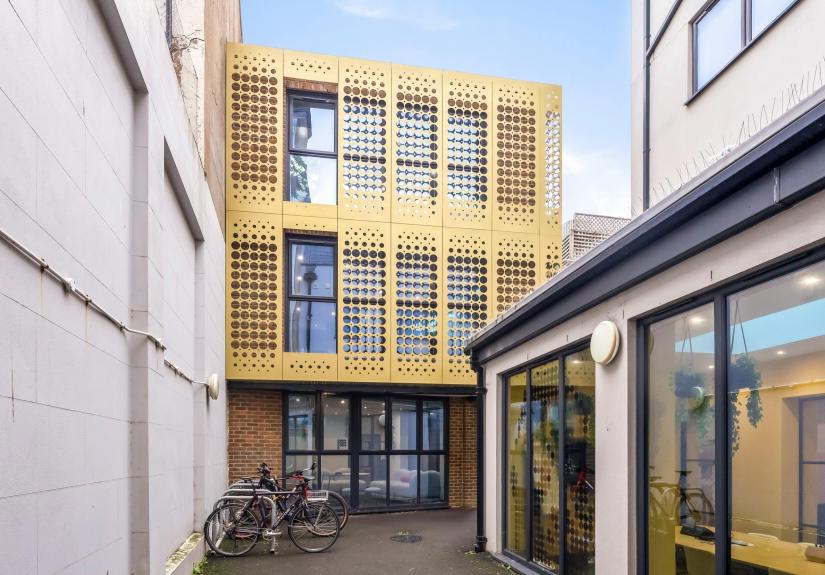
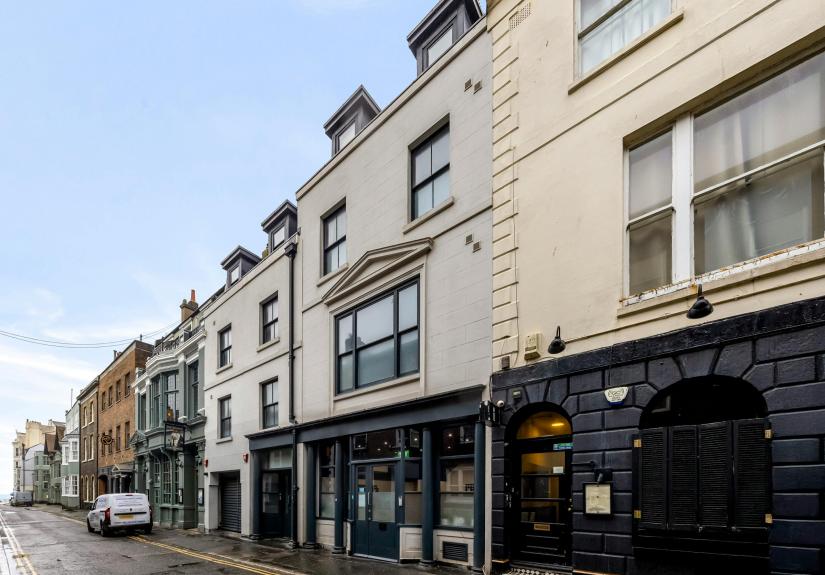
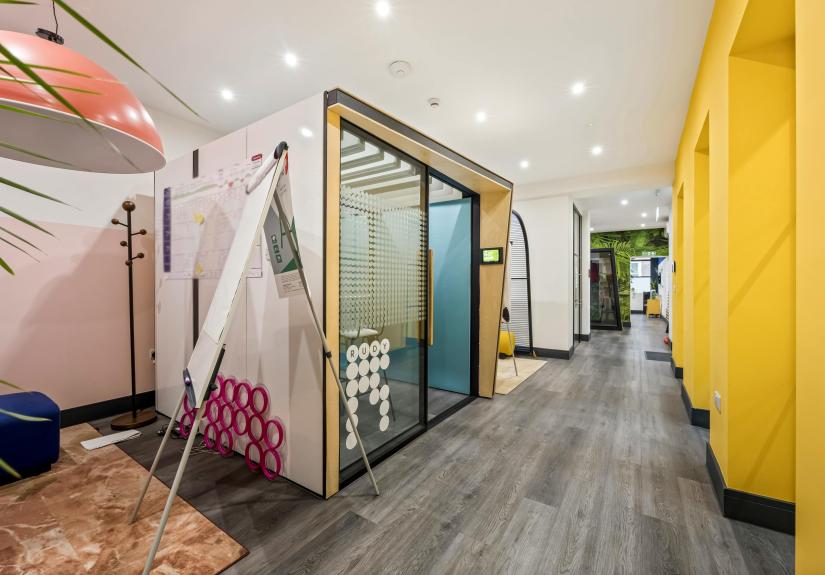
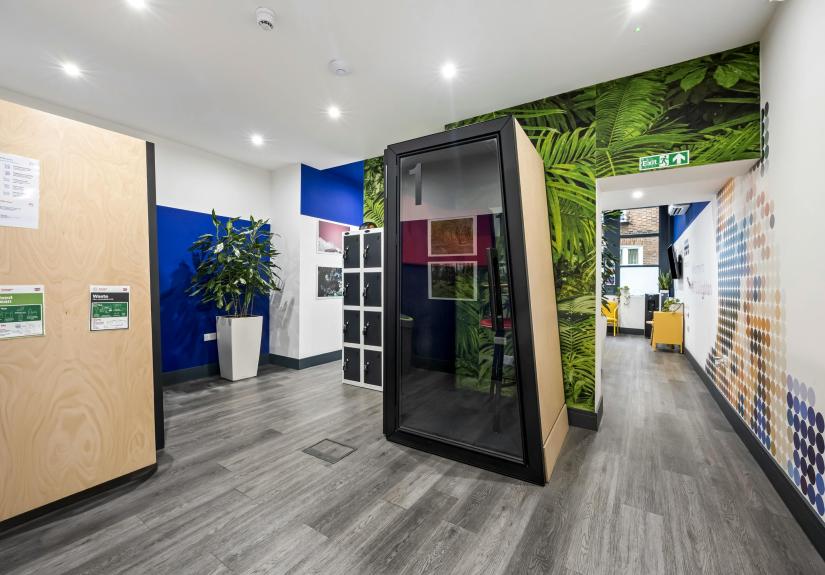
An opportunity to establish a distinctive business headquarters in the heart of Brighton’s historic Lanes, combining character premises fronting Ship Street with a contemporary three-storey office building arranged around an internal courtyard.
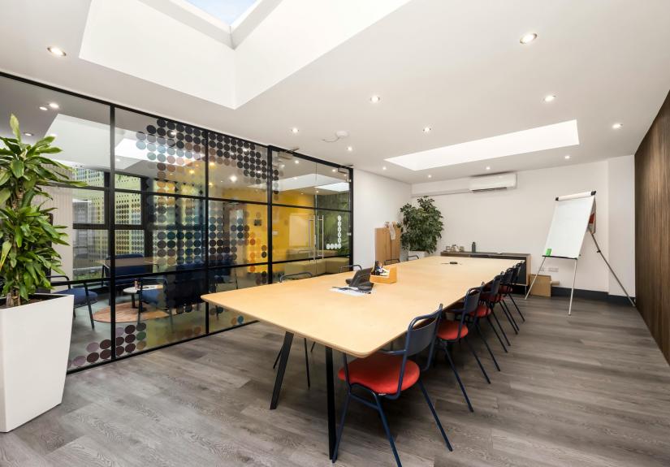
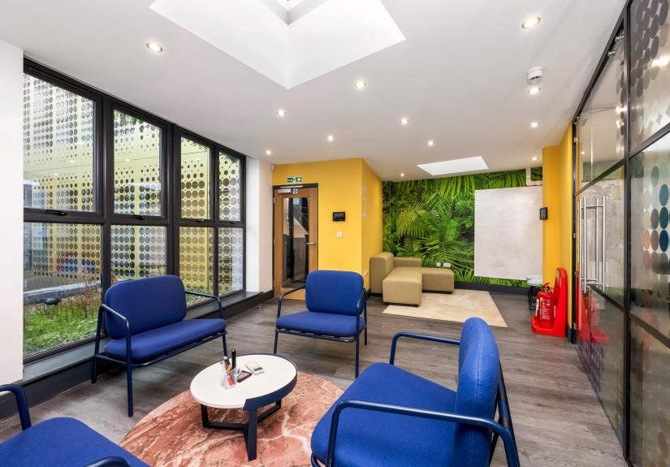
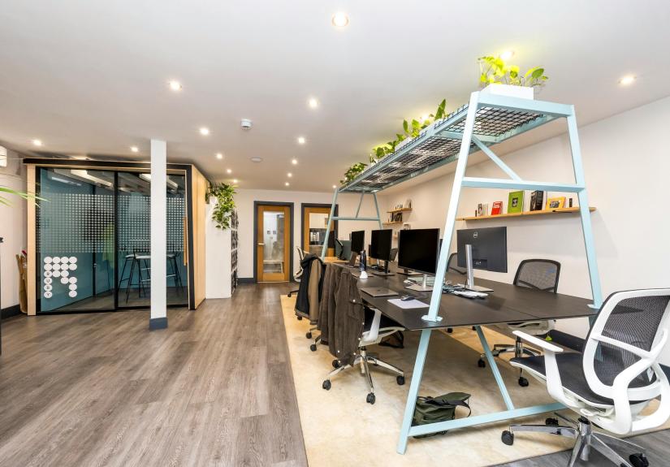
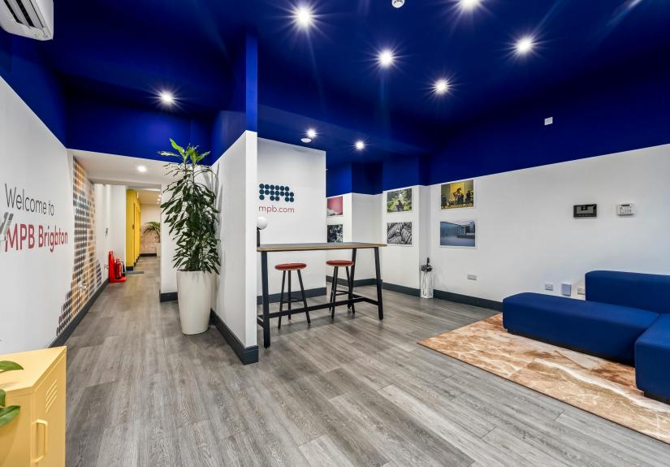
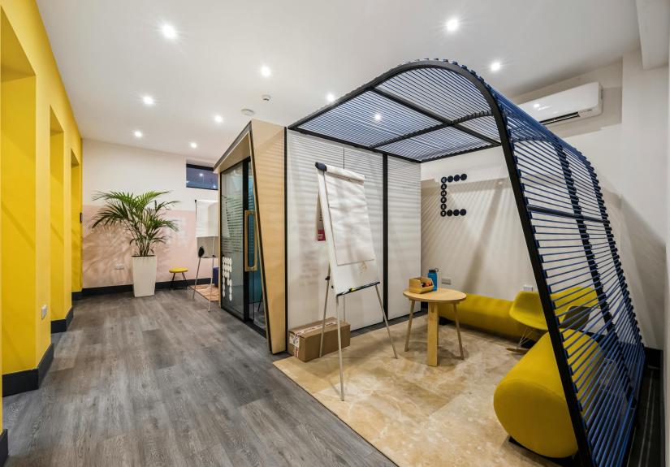
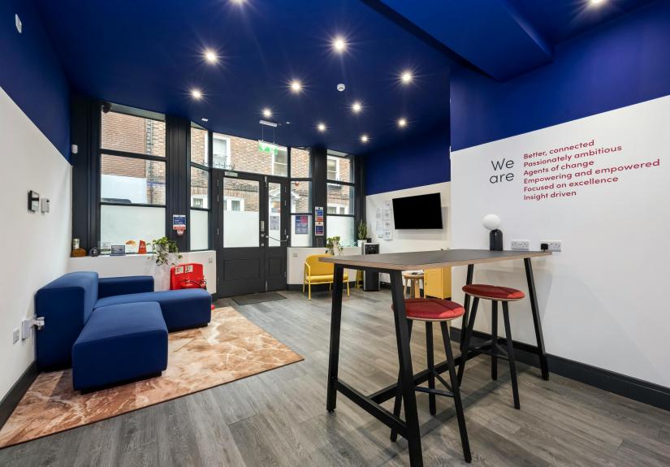
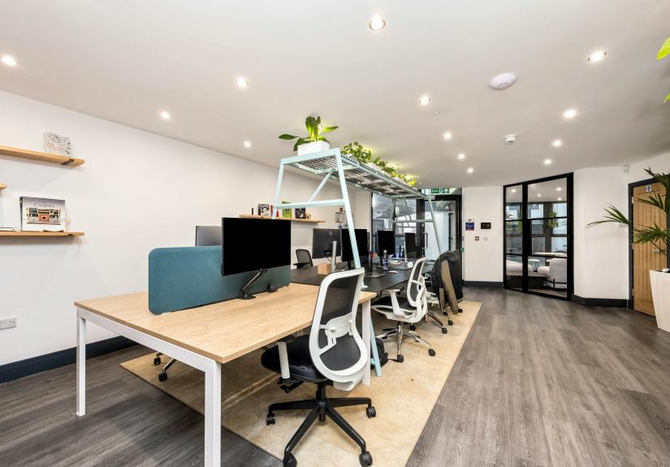
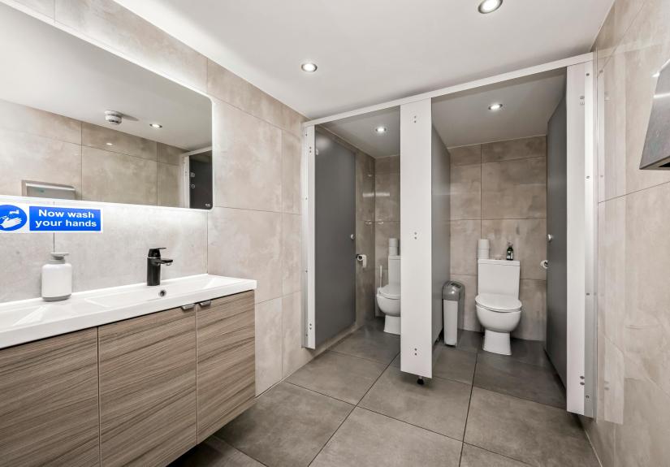
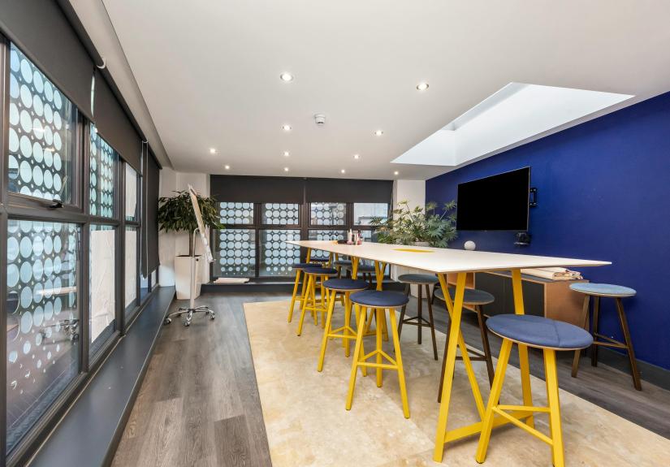
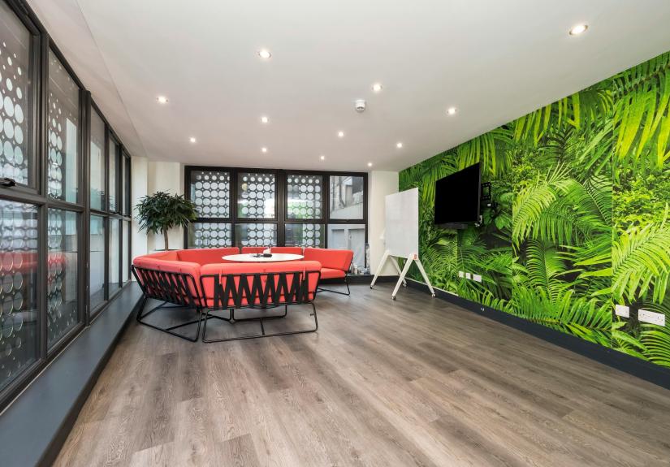
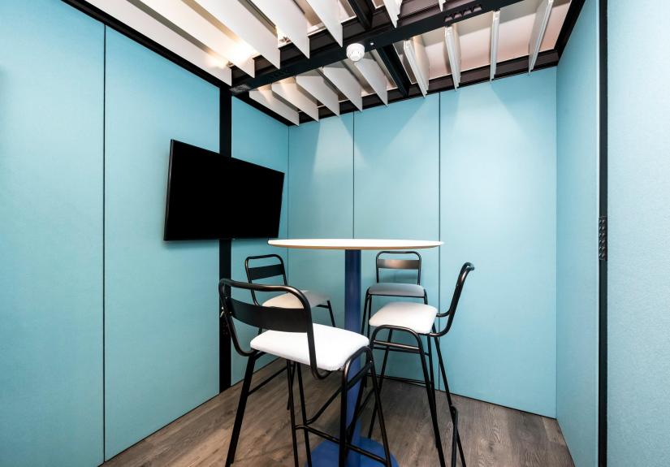
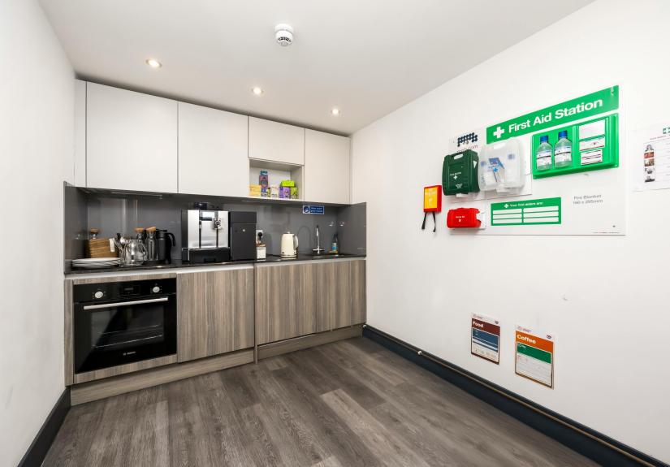
Offered together for a single occupier, 11 & 13 Ship Street provide a varied working environment with open-plan workspace, private offices and meeting rooms, complemented by reception, kitchen and staff facilities. The arrangement offers scope to accommodate client-facing activities and team working within one central Brighton base.
The rear building benefits from floor-to-ceiling glazing and skylights, bringing excellent natural light into the accommodation. Air conditioning, shower facilities and secure cycle storage within the gated courtyard add to its appeal for office occupiers.
The surrounding cafés, restaurants and shops, together with the nearby seafront, provide an attractive setting for staff and visiting clients.
Key Features:
- Distinctive headquarters opportunity in Brighton’s Lanes
- Open-plan workspace, private offices and meeting rooms
- Floor-to-ceiling glazing and skylights to the rear building
- Gated courtyard, secure cycle storage and on-site showers
Accommodation:
The approximate net internal areas measured are as follows:
| Name/Floor | SQFT | SQM |
|---|---|---|
| Ground Floor 11 Ship Street | 1,011 | 93.92 |
| First Floor 11 Ship Street | 968 | 89.93 |
| Second Floor 11 Ship Street | 381 | 35.40 |
| Ground Floor 13 Ship Street | 1,055 | 98.01 |
| Basement 13 Ship Street - Kitchen/WC ancillary accommodation | 506 | 47.01 |
| Total | 3,921 | 364.27 |
Rent:
£102,500 per annum
Terms:
The premises is available together by way of a new lease for a term to be agreed, at a guide rent of £102,500 per annum exclusive (£30 psf).
11 Ship Street is offered on full repairing and insuring terms. A service charge applies to 13 Ship Street, currently budgeted at approximately £3 per sq ft.
The existing lease expires in May 2027. Earlier occupation is available subject to agreement and vacant possession.
Service Charge:
A service charge applies to 13 Ship Street only, currently budgeted at £3 per sq ft per annum, covering building insurance, communal services, management and repairs. No service charge applies to 11 Ship Street, which is let on full repairing and insuring terms.
Specifications:
- Modern three-storey rear office building
- Character front office accommodation with its own street entrance
- Floor-to-ceiling glazing and skylights to 11 Ship Street, providing excellent natural light
- Open-plan workspace, private offices and meeting rooms
- Air conditioning to the rear building
- LED lighting
- Wood-effect laminate flooring
- Kitchen and staff facilities
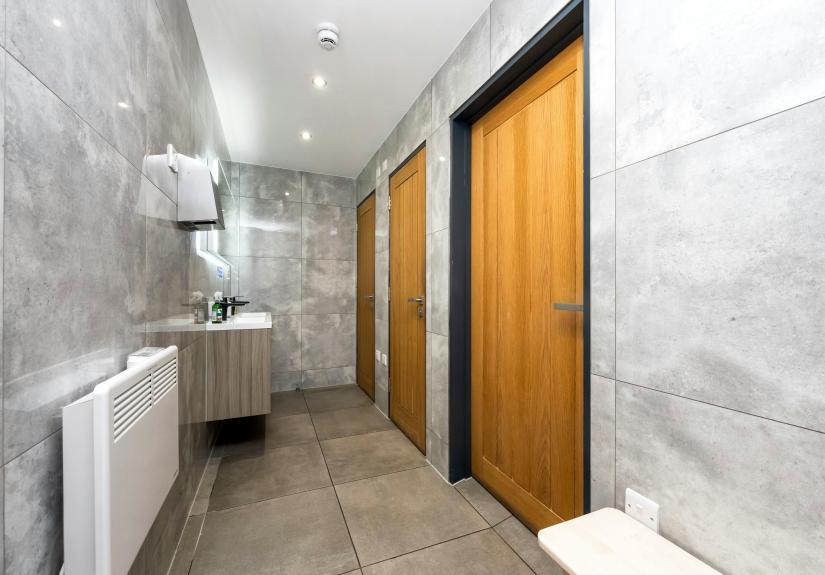
- WC and shower facilities
- Gated internal courtyard with secure cycle rack
- CCTV and video intercom
- Potential courtyard parking, subject to agreement
VAT:
VAT is Applicable
Legal Fees:
Each party to bear their own costs
Viewings:
Strictly via prior appointment through Sole Agents Graves Jenkins (t: 01273 701070).